


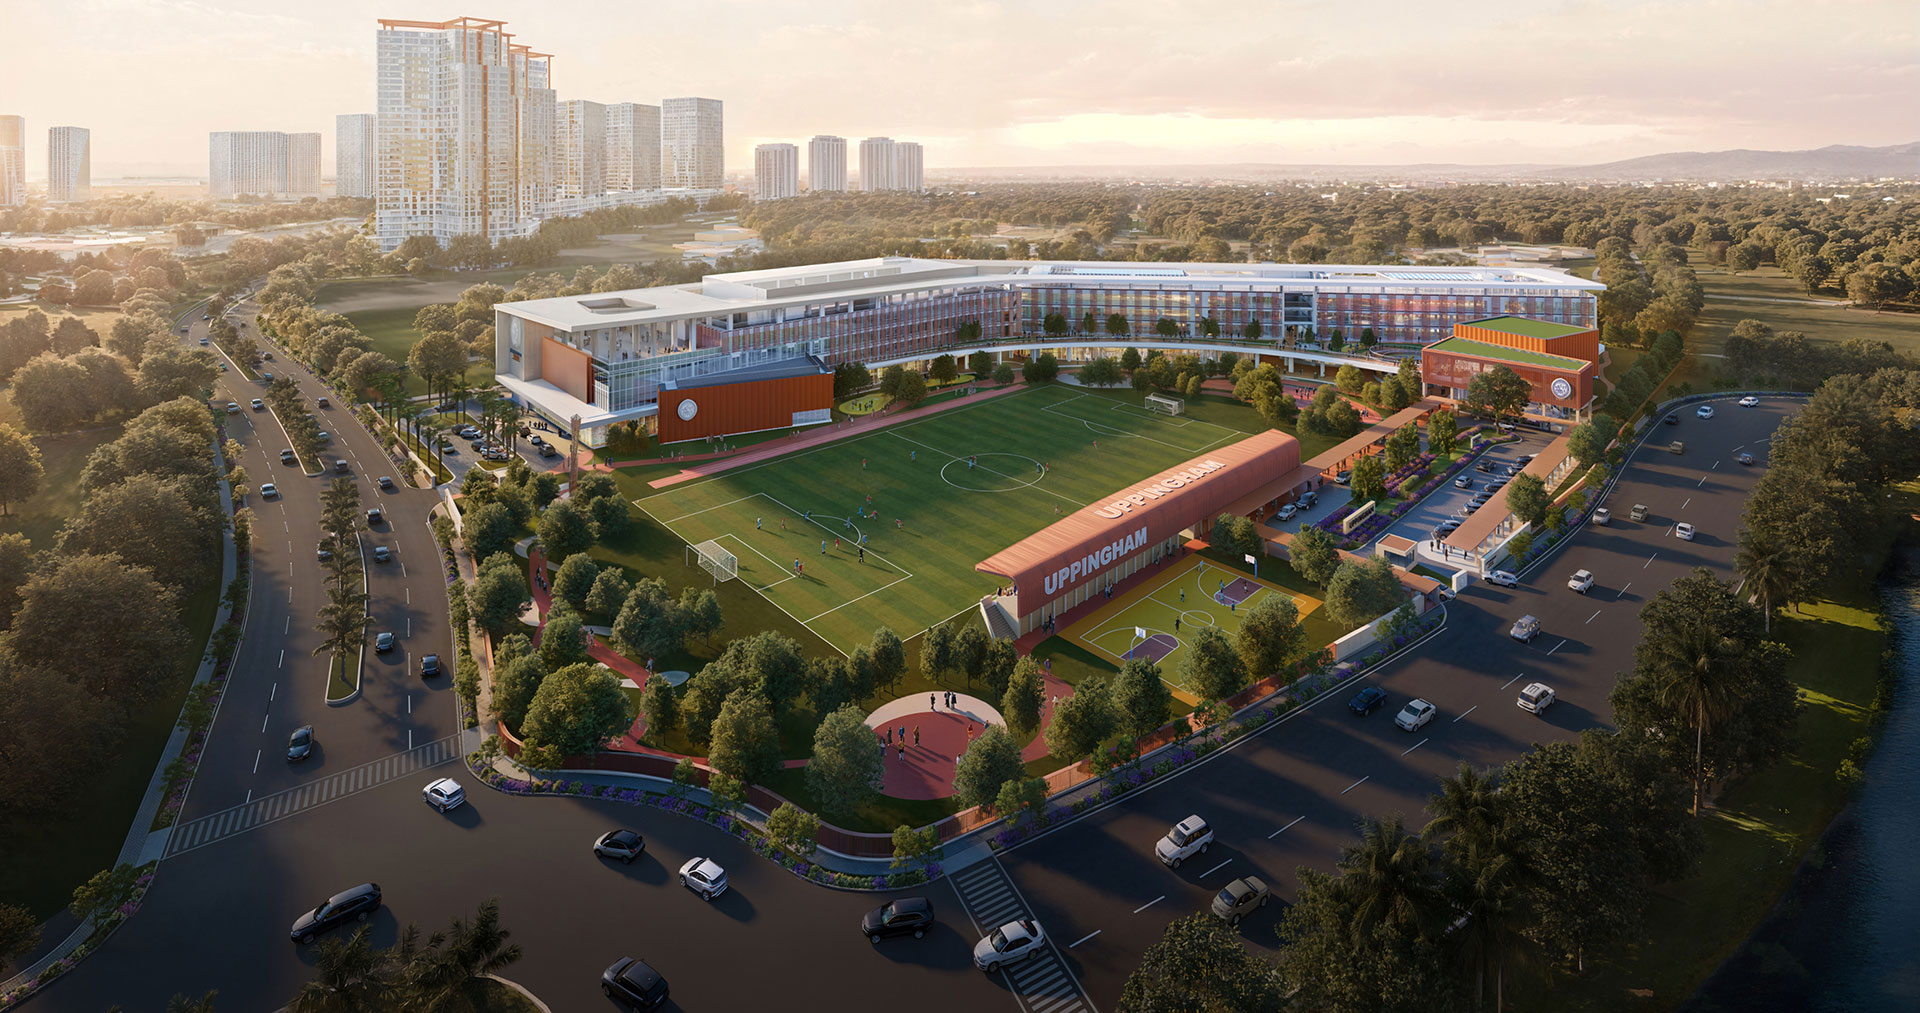
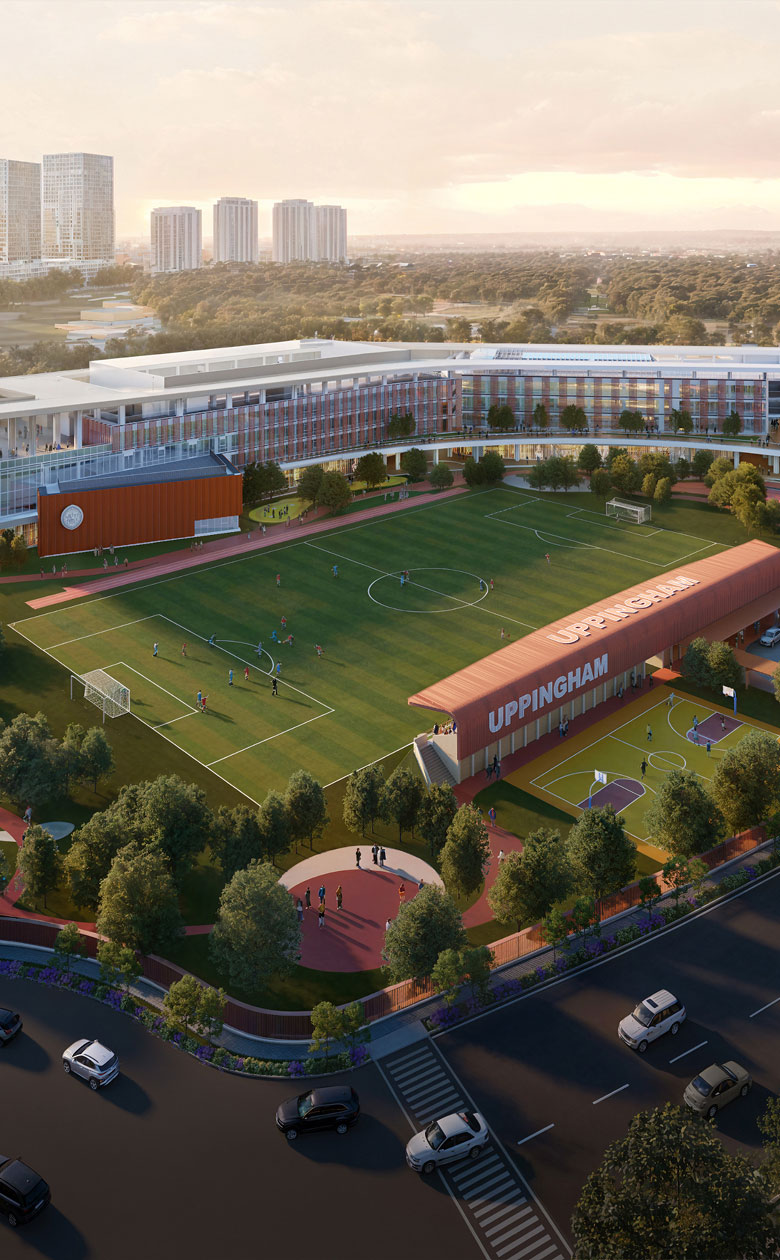
Nestled within a purpose-built 4.7-hectare campus designed by the renowned UK-based architecture firm Broadway Malyan, Uppingham Hung Yen offers students a state-of-the-art learning environment. This reflects Uppingham’s commitment to delivering a world-class, holistic education.
The campus features comprehensively developed, premium facilities, including extensive indoor and outdoor sports complexes alongside a cutting-edge theater and performing arts spaces. Every element is designed to fully meet students' academic, creative, and physical development needs to the highest standards.
CAMPUS FACILITIES
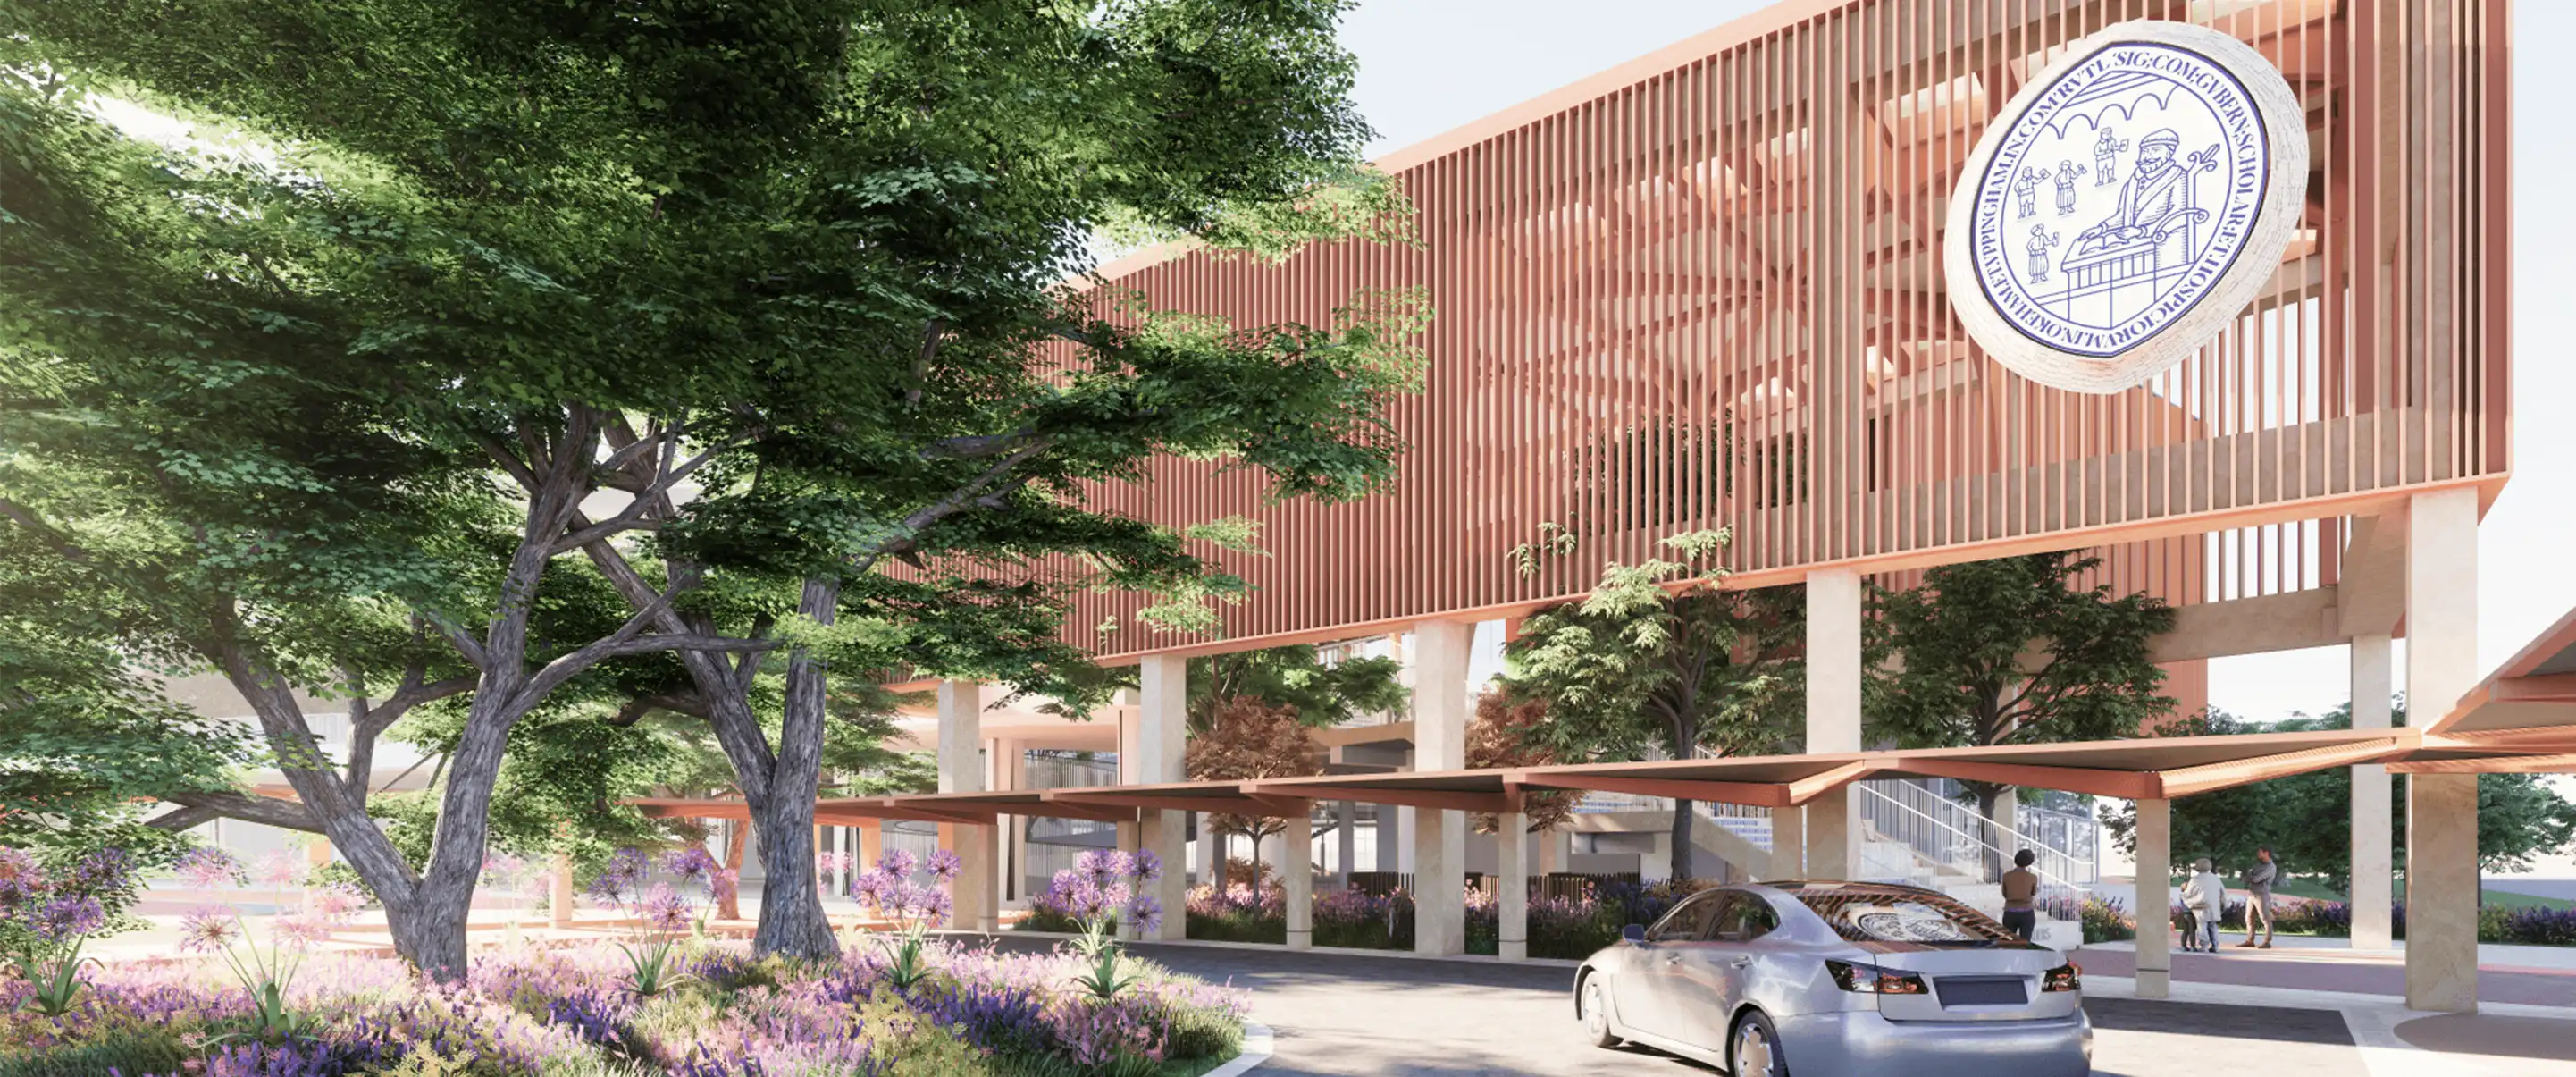
Main Entrance
The school entrance is equipped with a covered walkway leading to the student drop-off and pick-up area, ensuring safe and convenient access in all weather conditions.
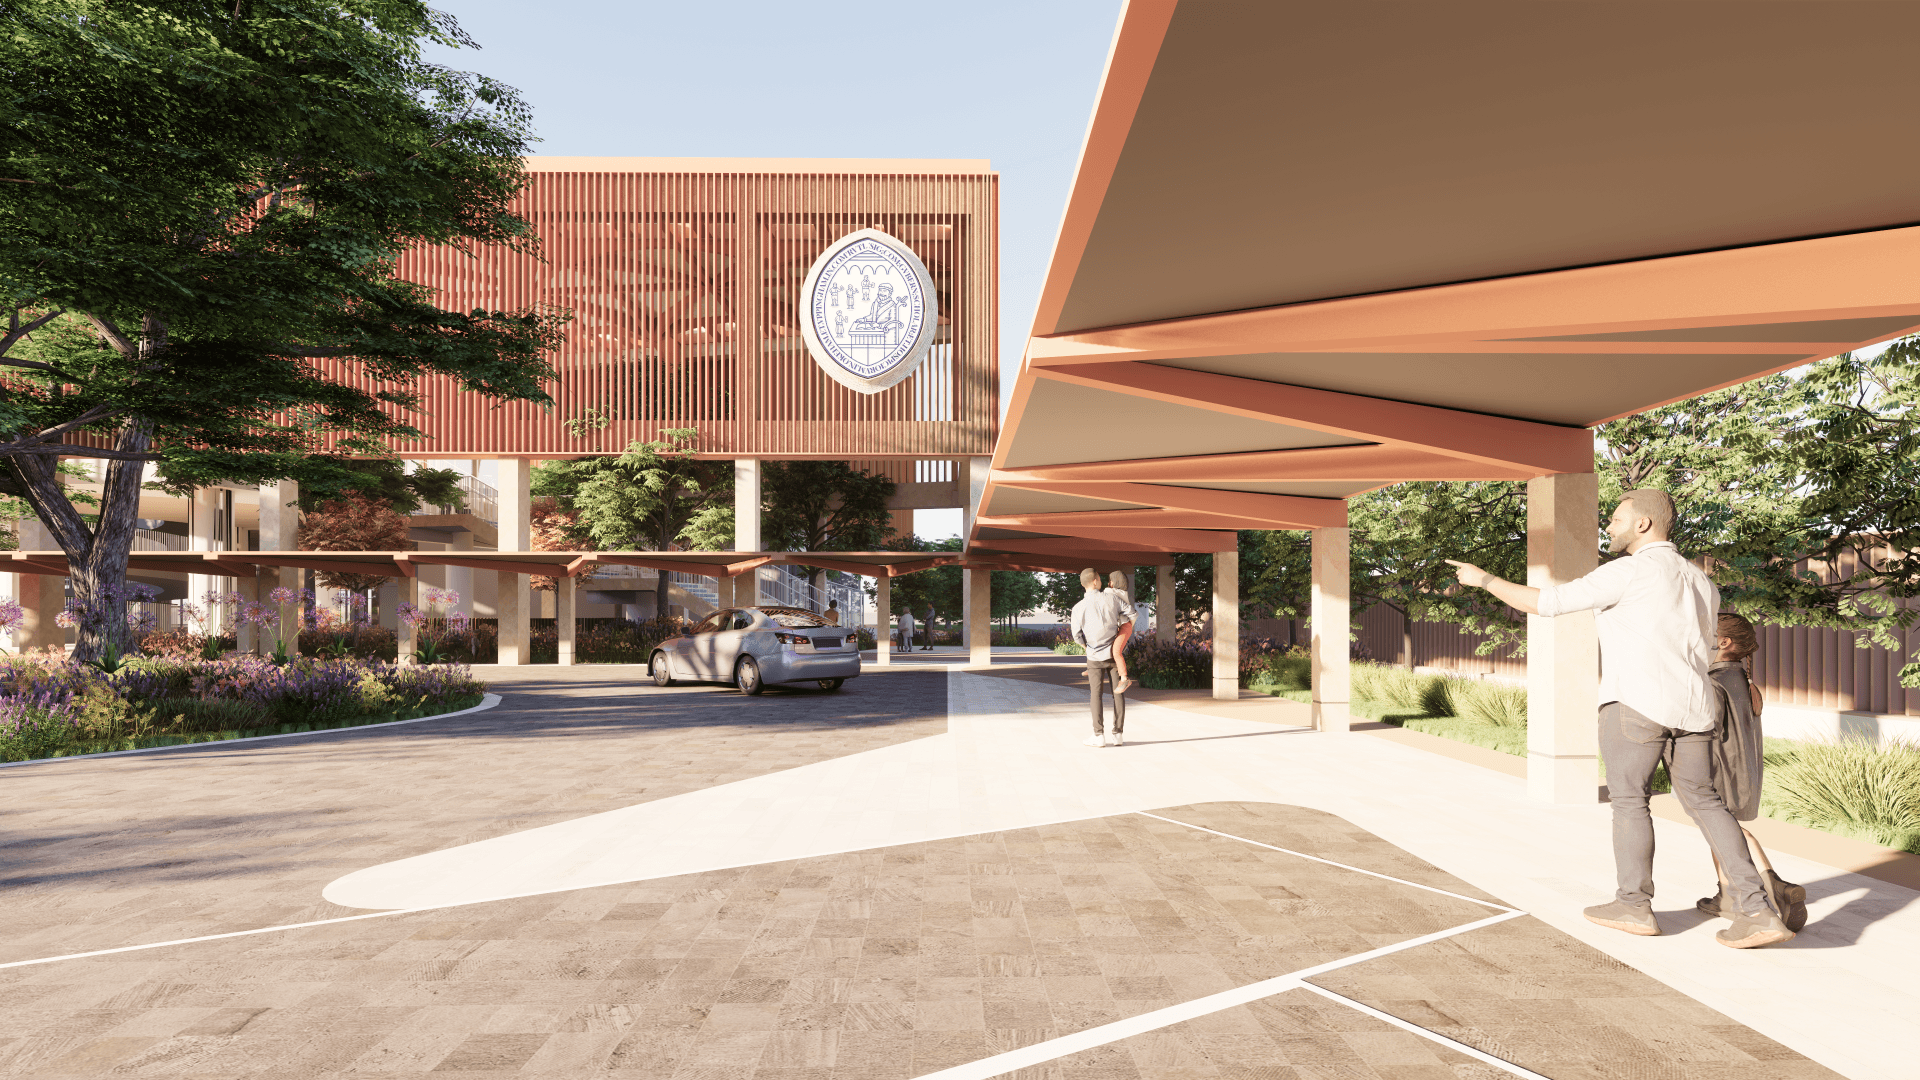
Main Entrance
The school entrance is equipped with a covered walkway leading to the student drop-off and pick-up area, ensuring safe and convenient access in all weather conditions.
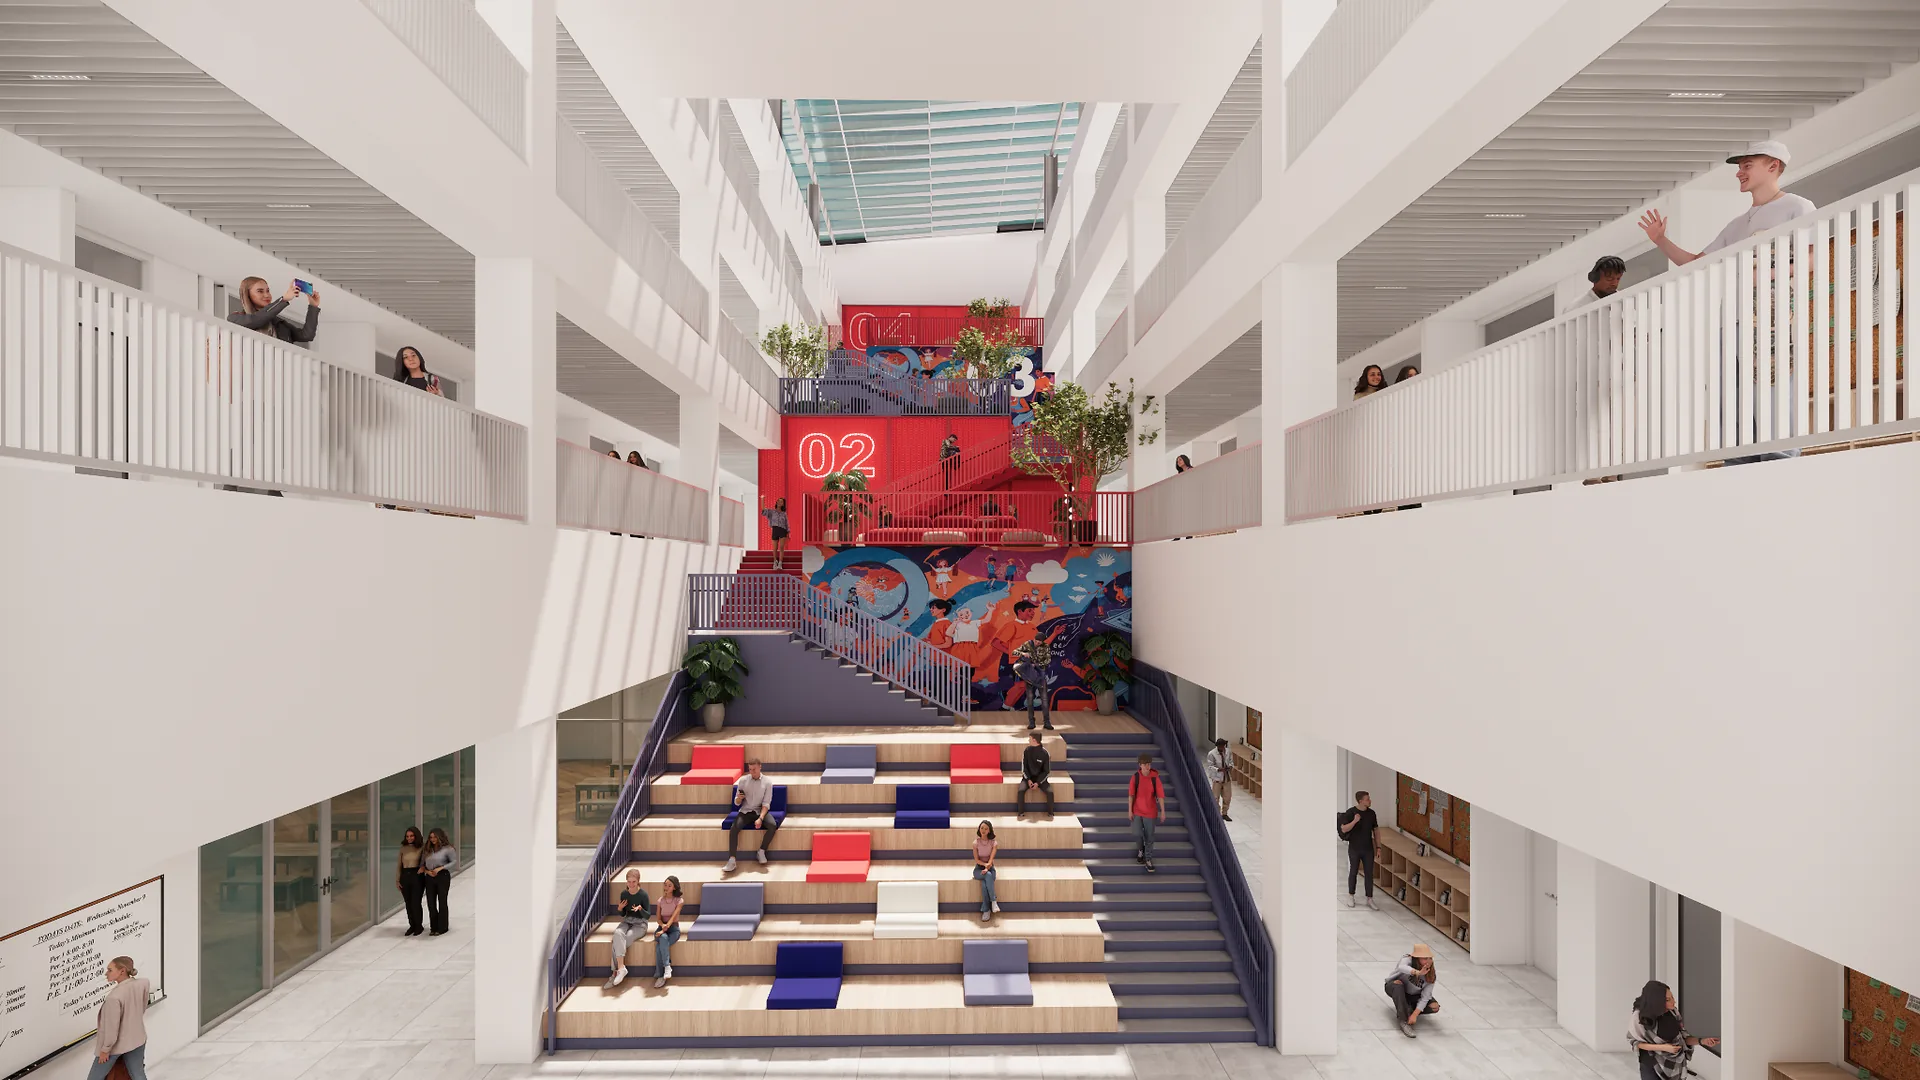
The Atrium Staircase
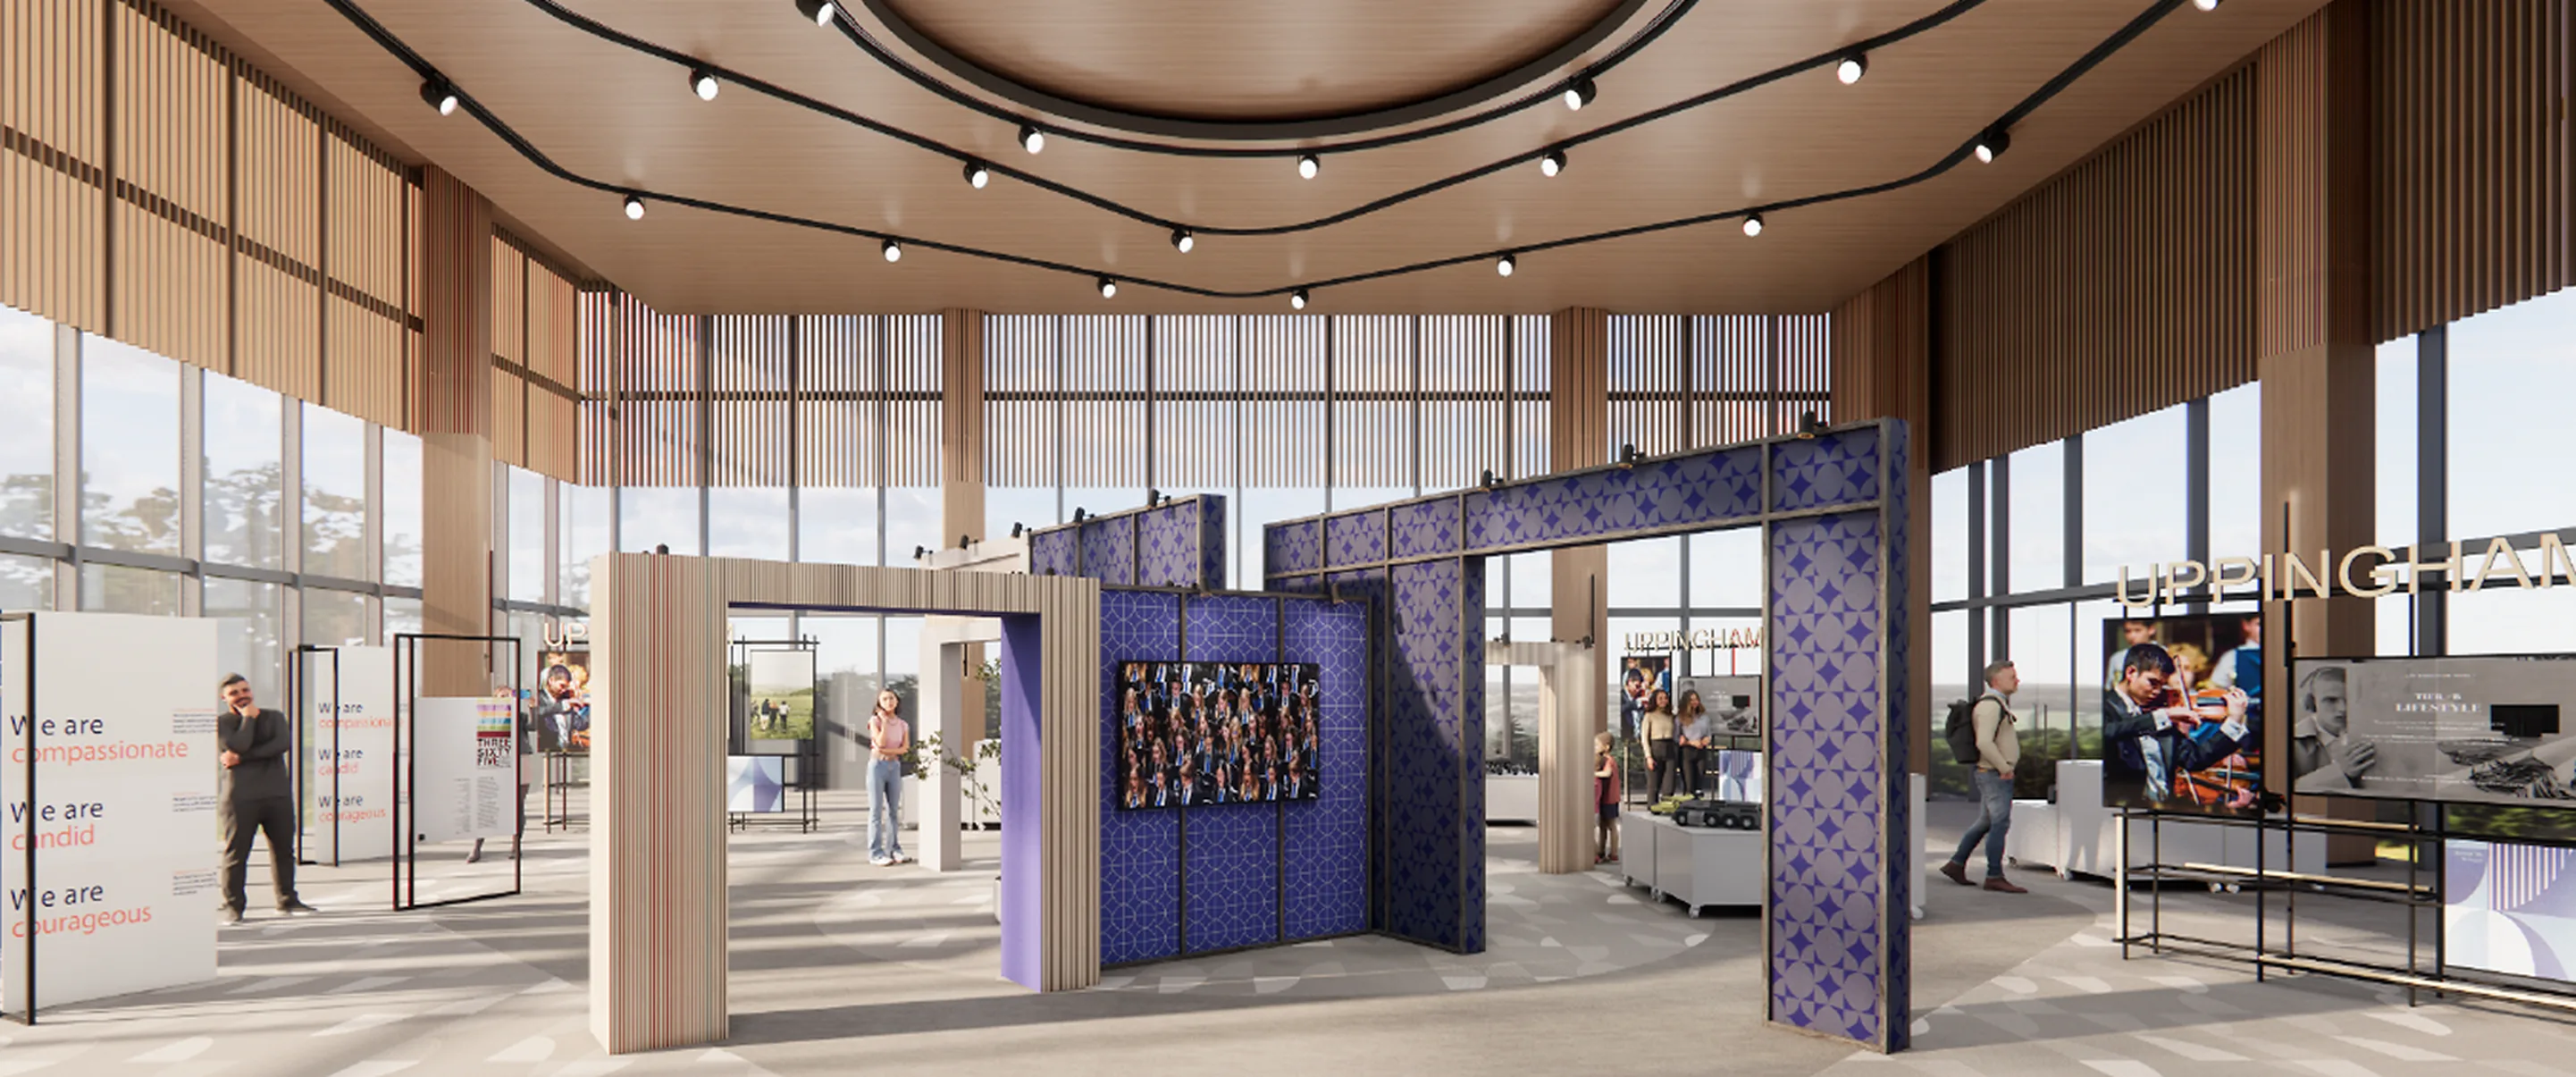
The Great Hall
The school’s multi-purpose centre can accommodate up to 200 guests. Its open and flexible design supports a wide range of school events, from assemblies, exhibitions and conferences to performances, celebrations and community activities.
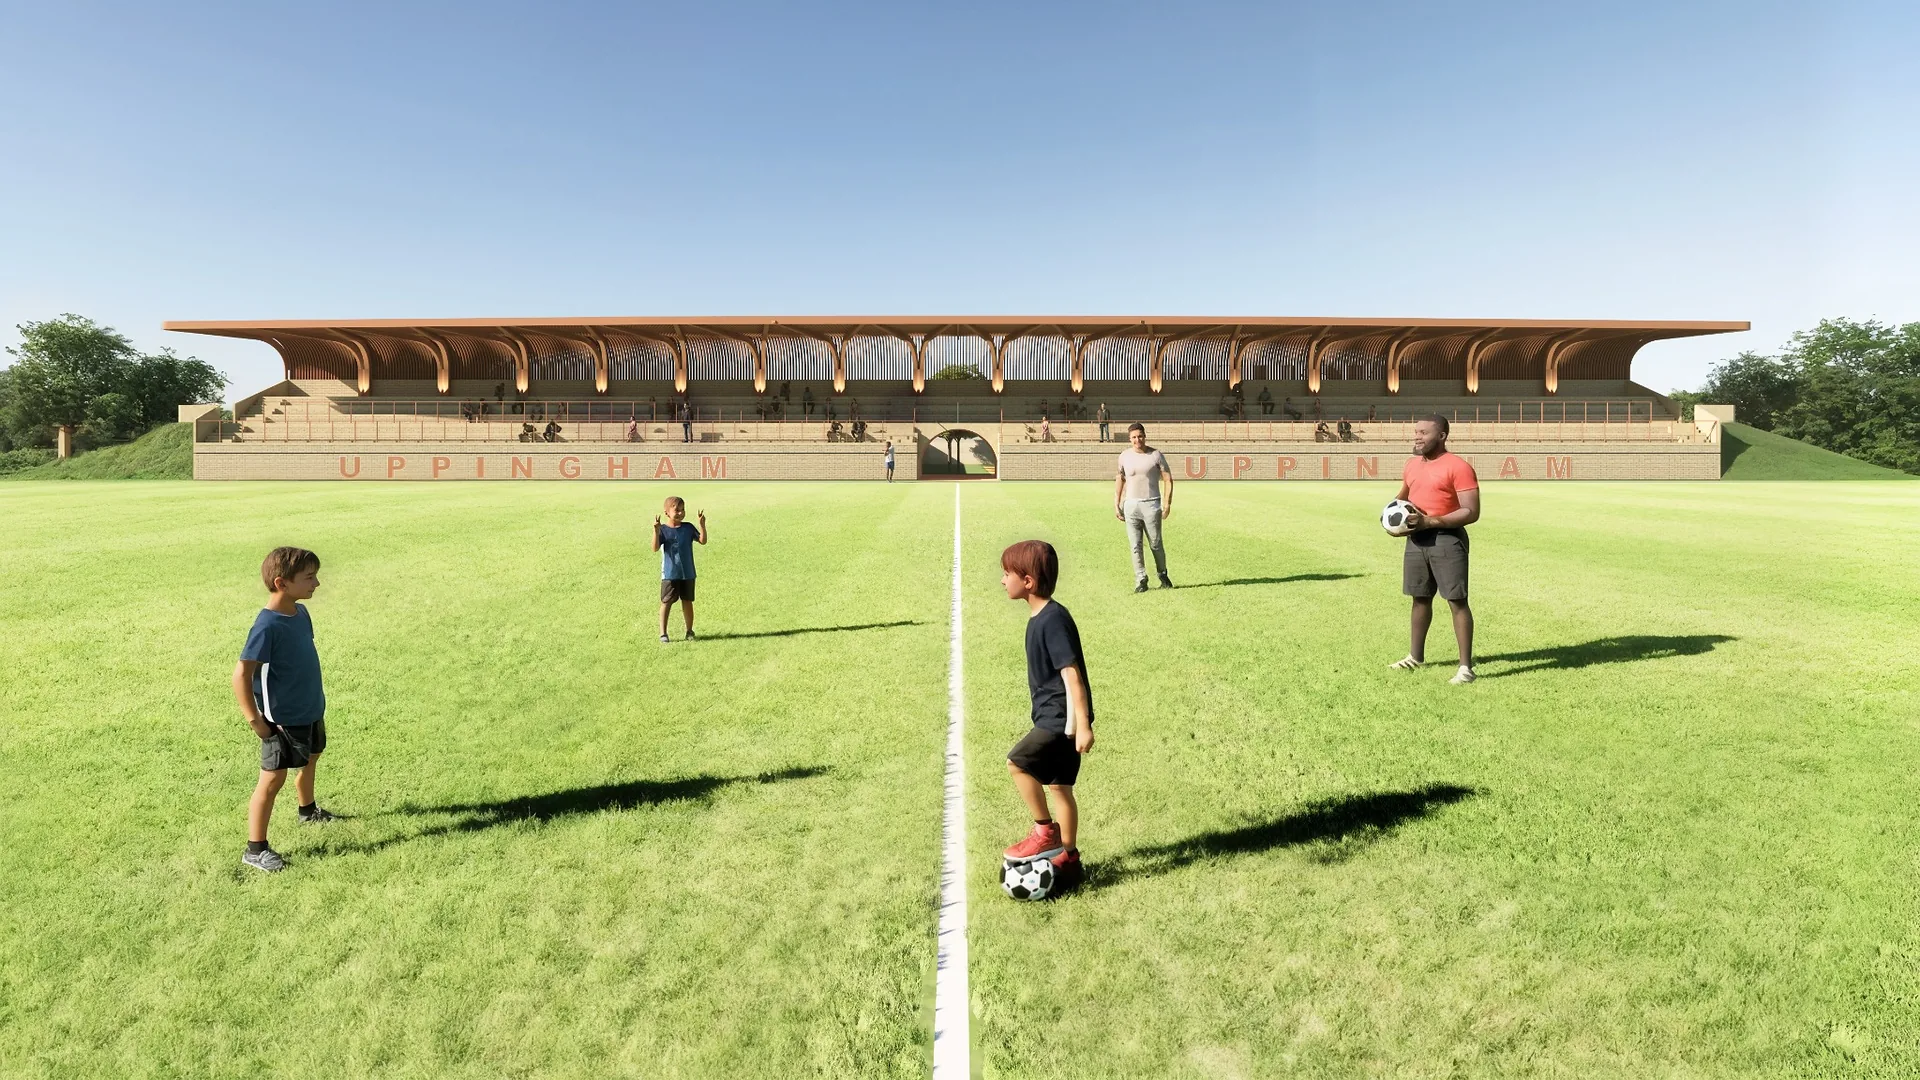
Football Pitch
The 70m x 106m artificial turf football pitch, complemented by a covered spectator stand, serves as a central hub for the school’s sporting activities and community events.
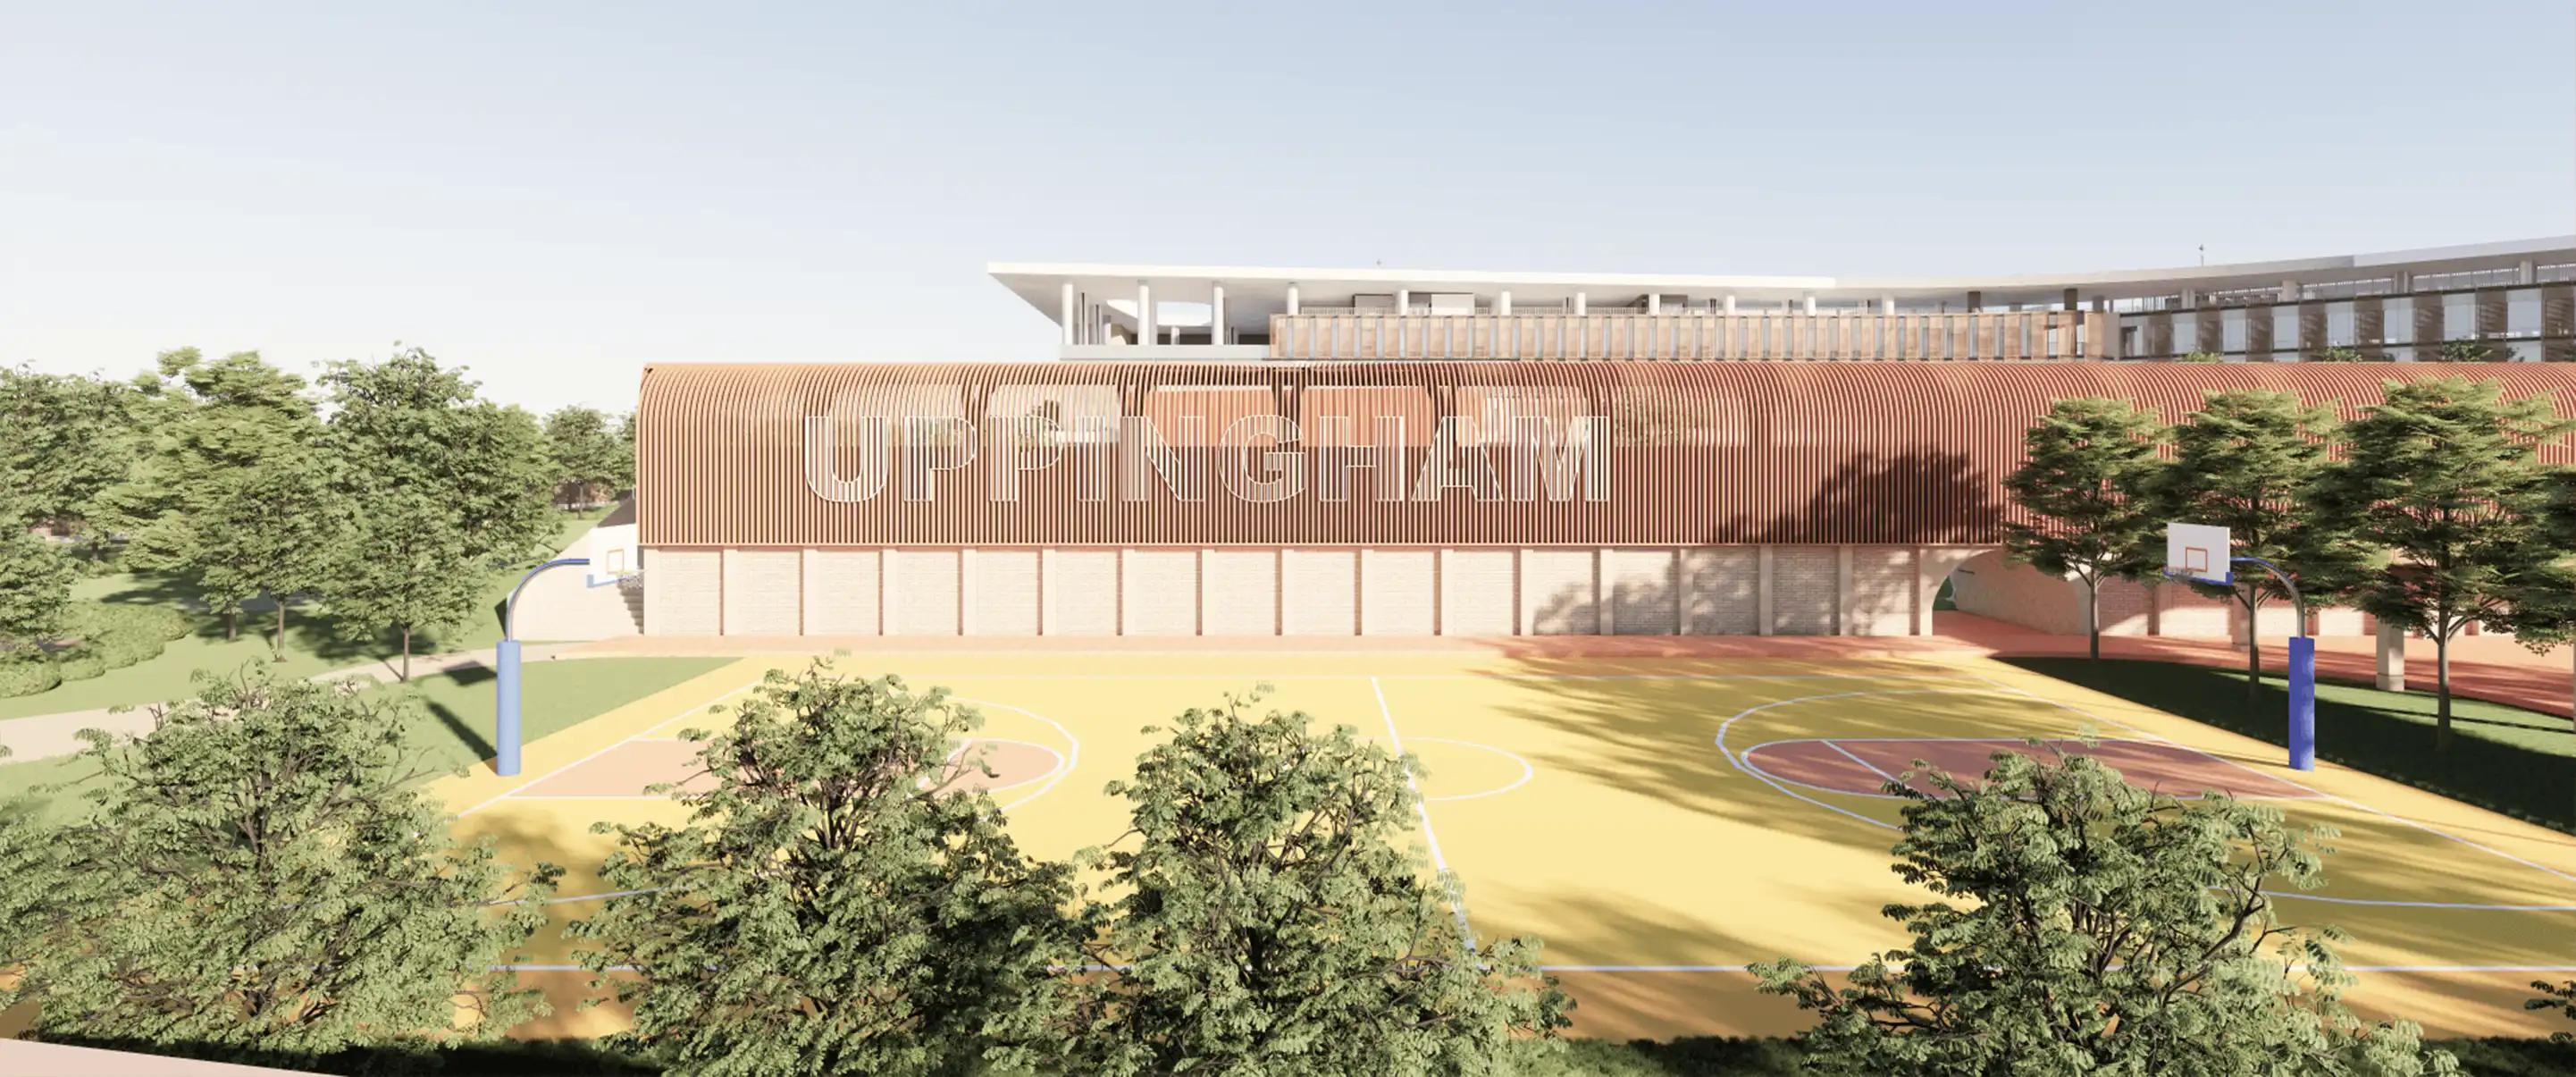
Basketball Court
A full-size outdoor basketball court, located alongside the football pitch to form a complete sports complex.
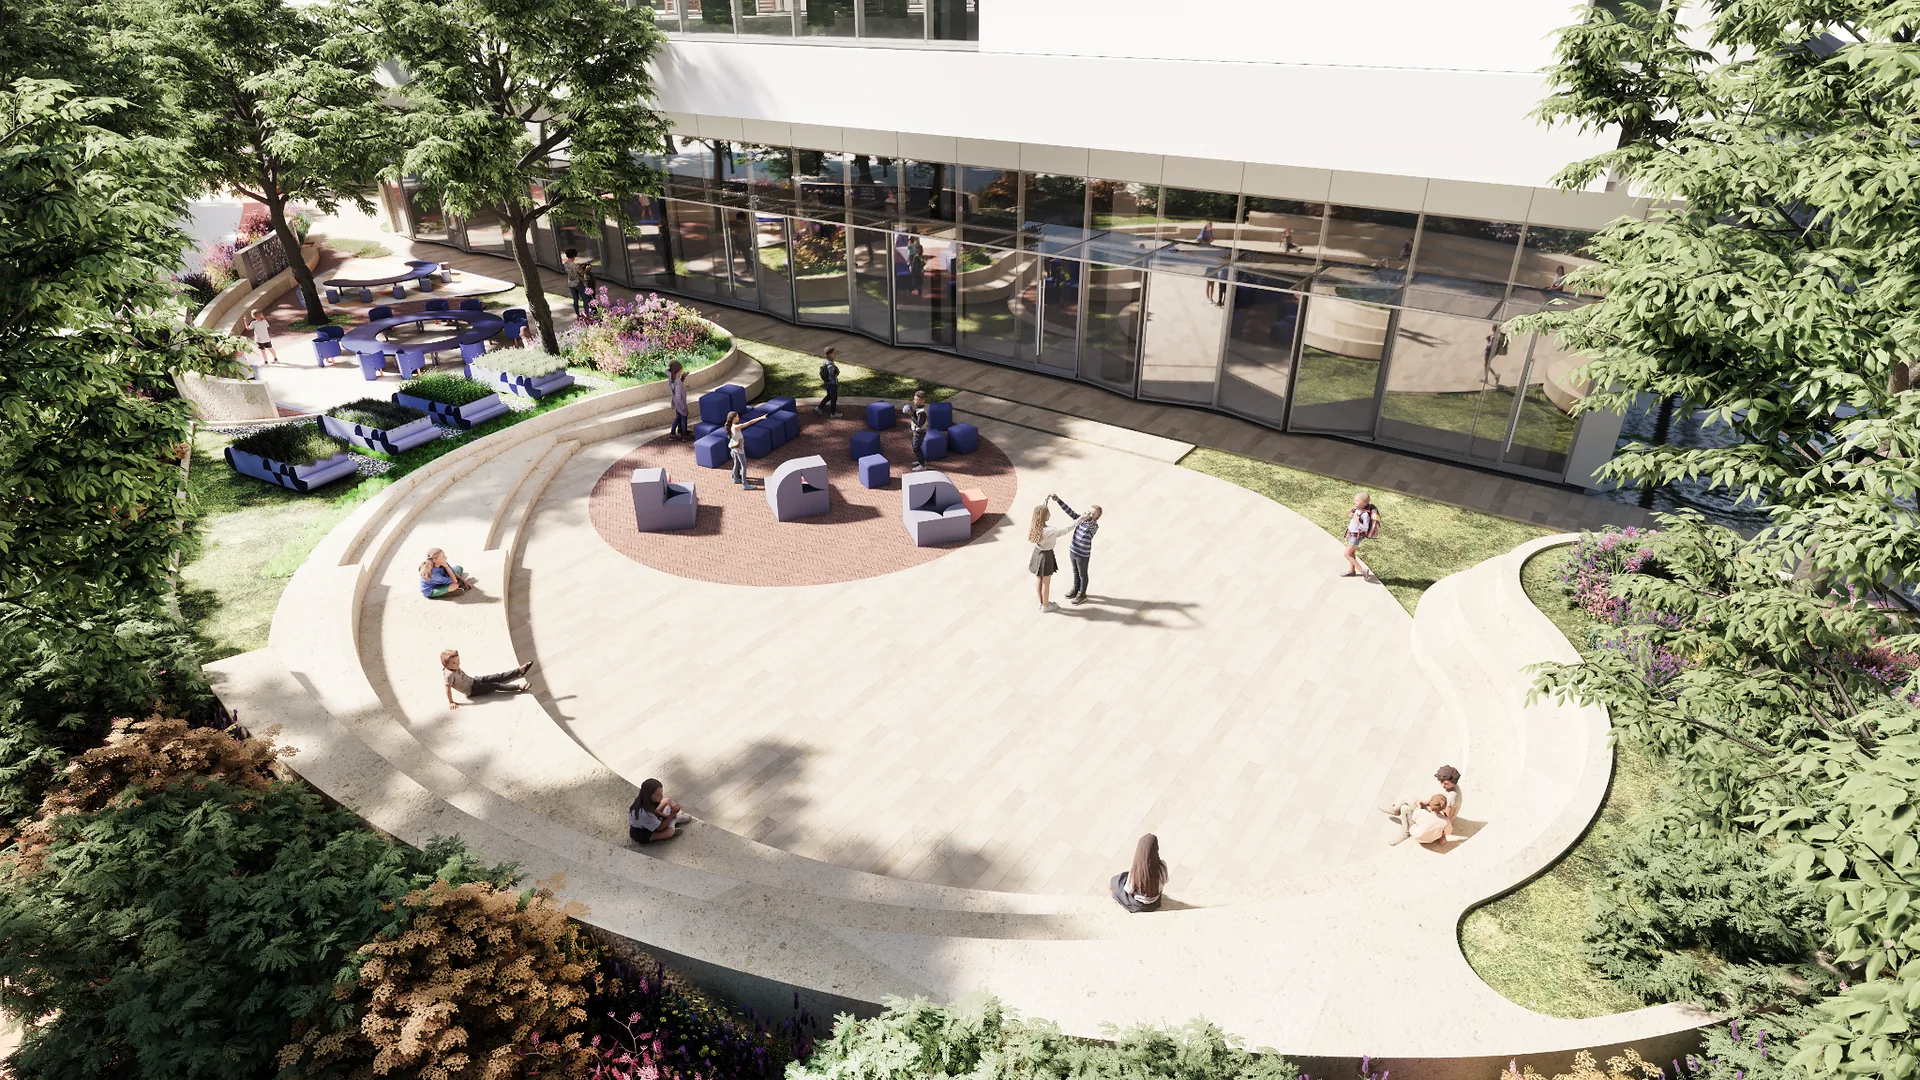
Outdoor Playground
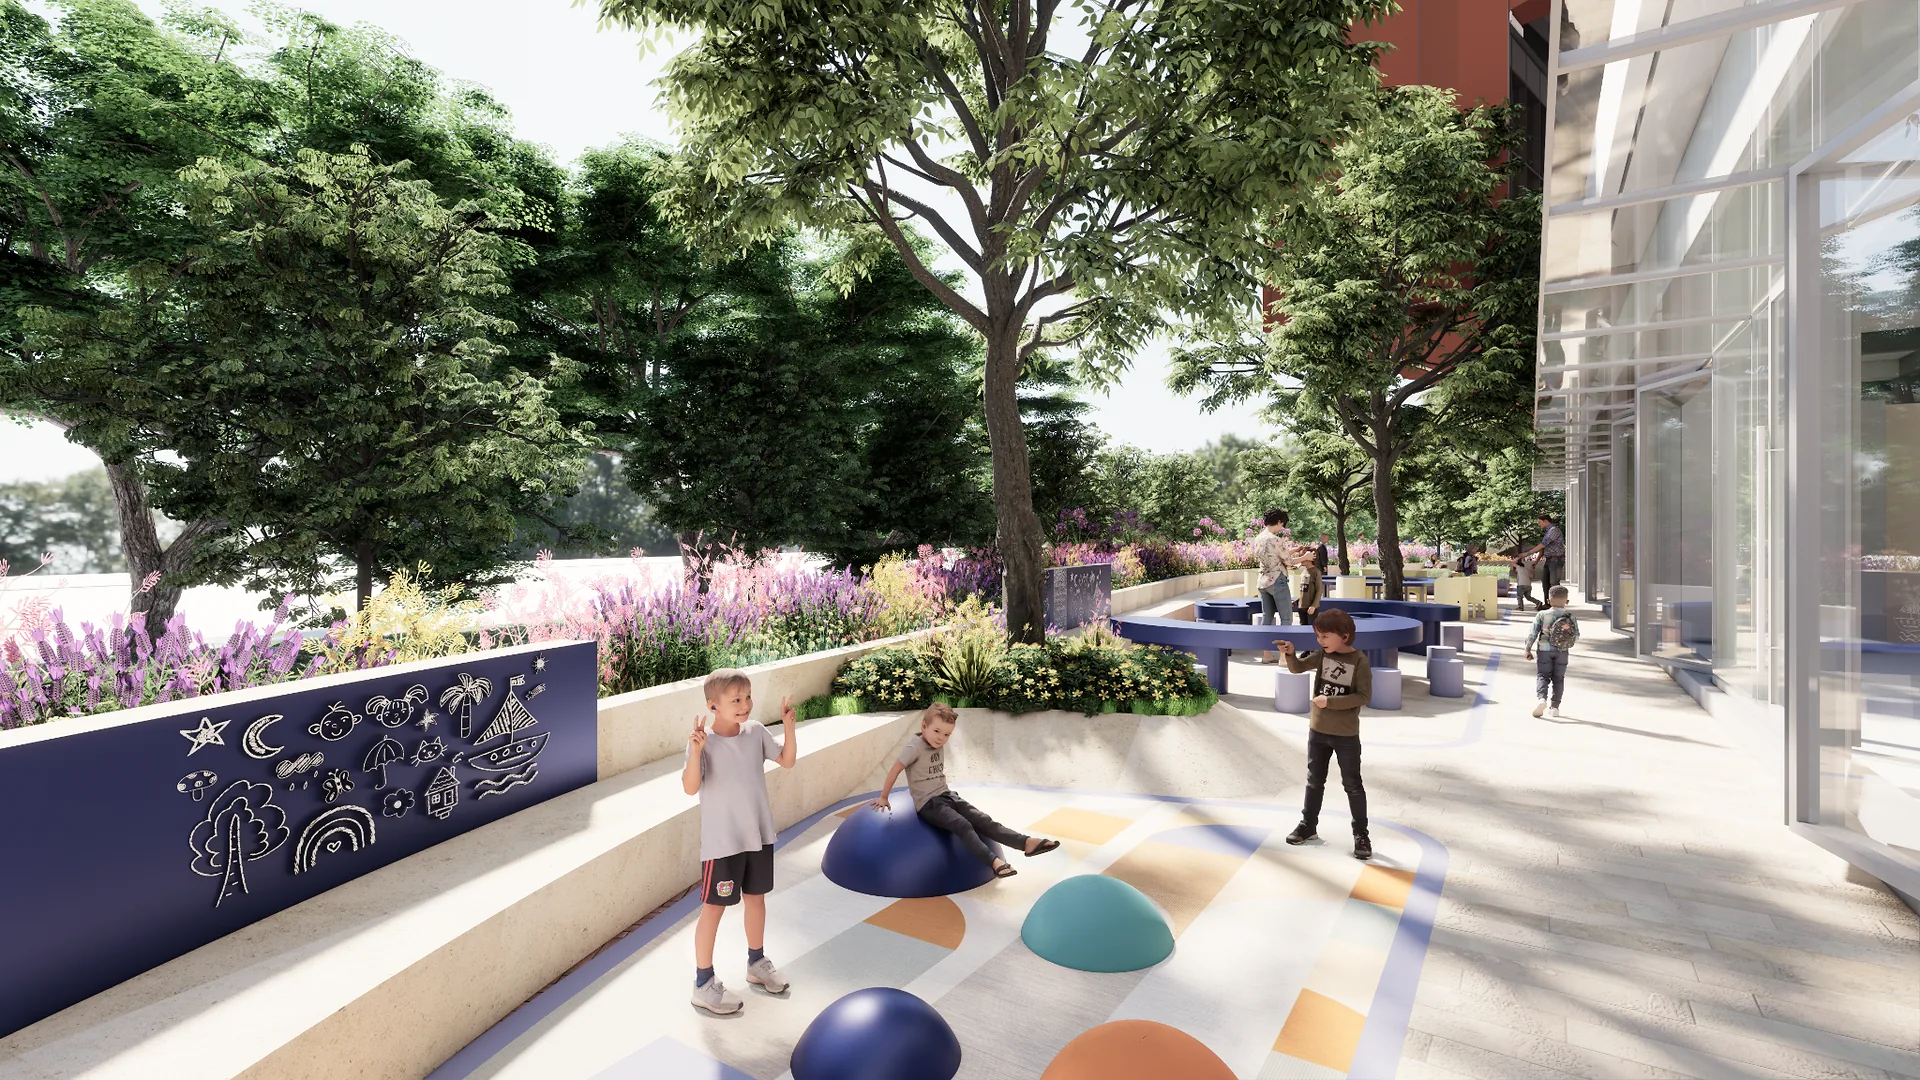
Outdoor Playground
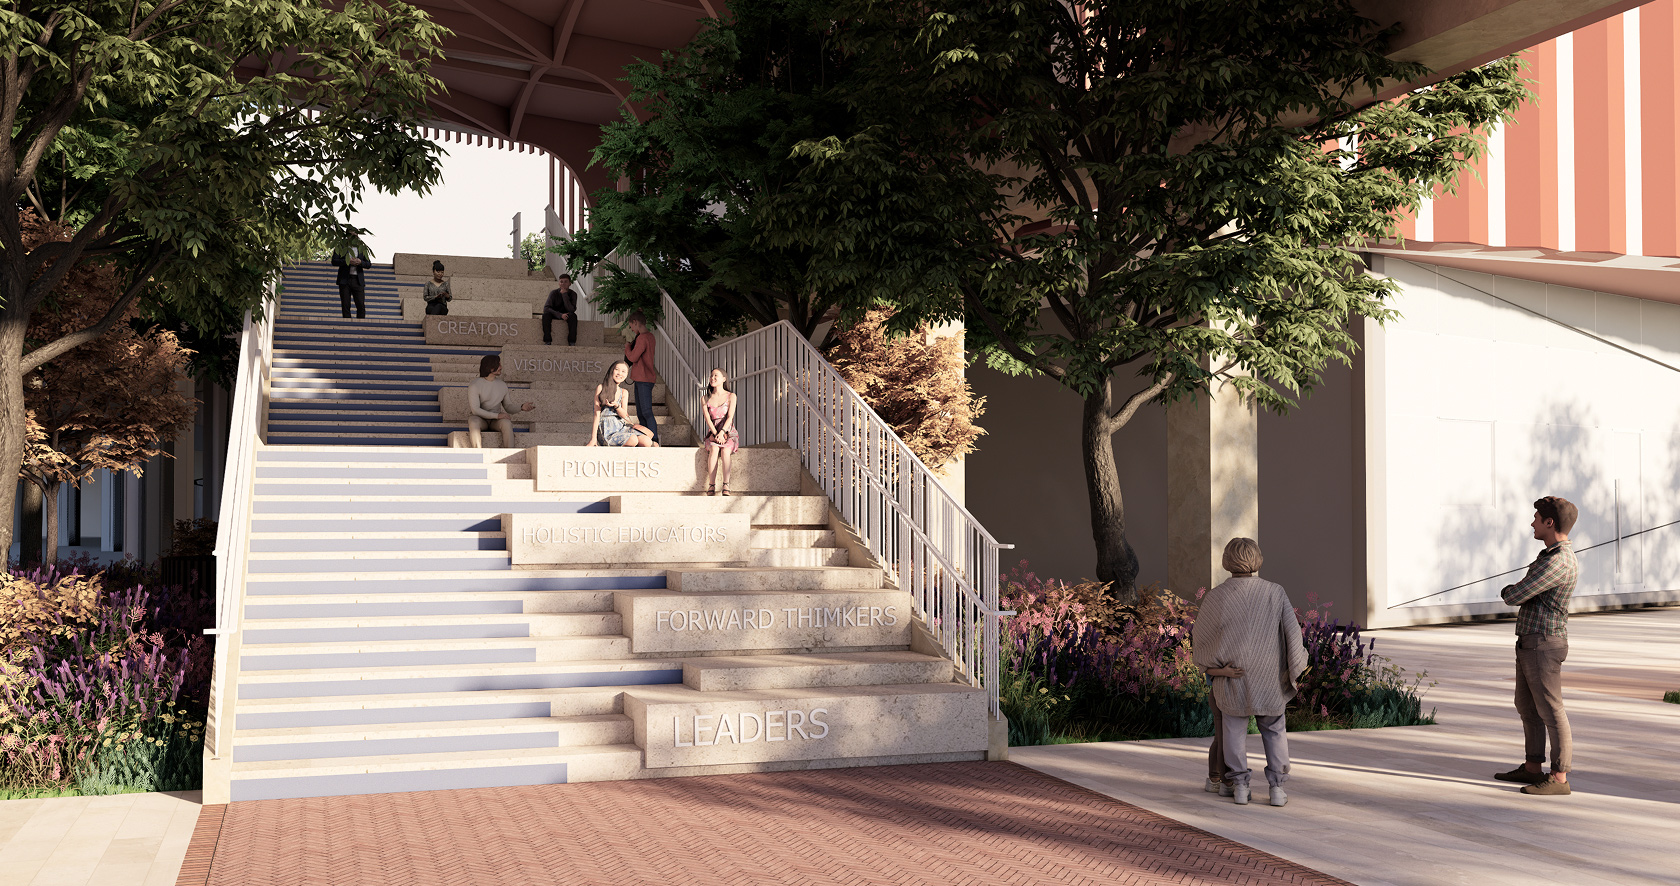
Outside Stairs
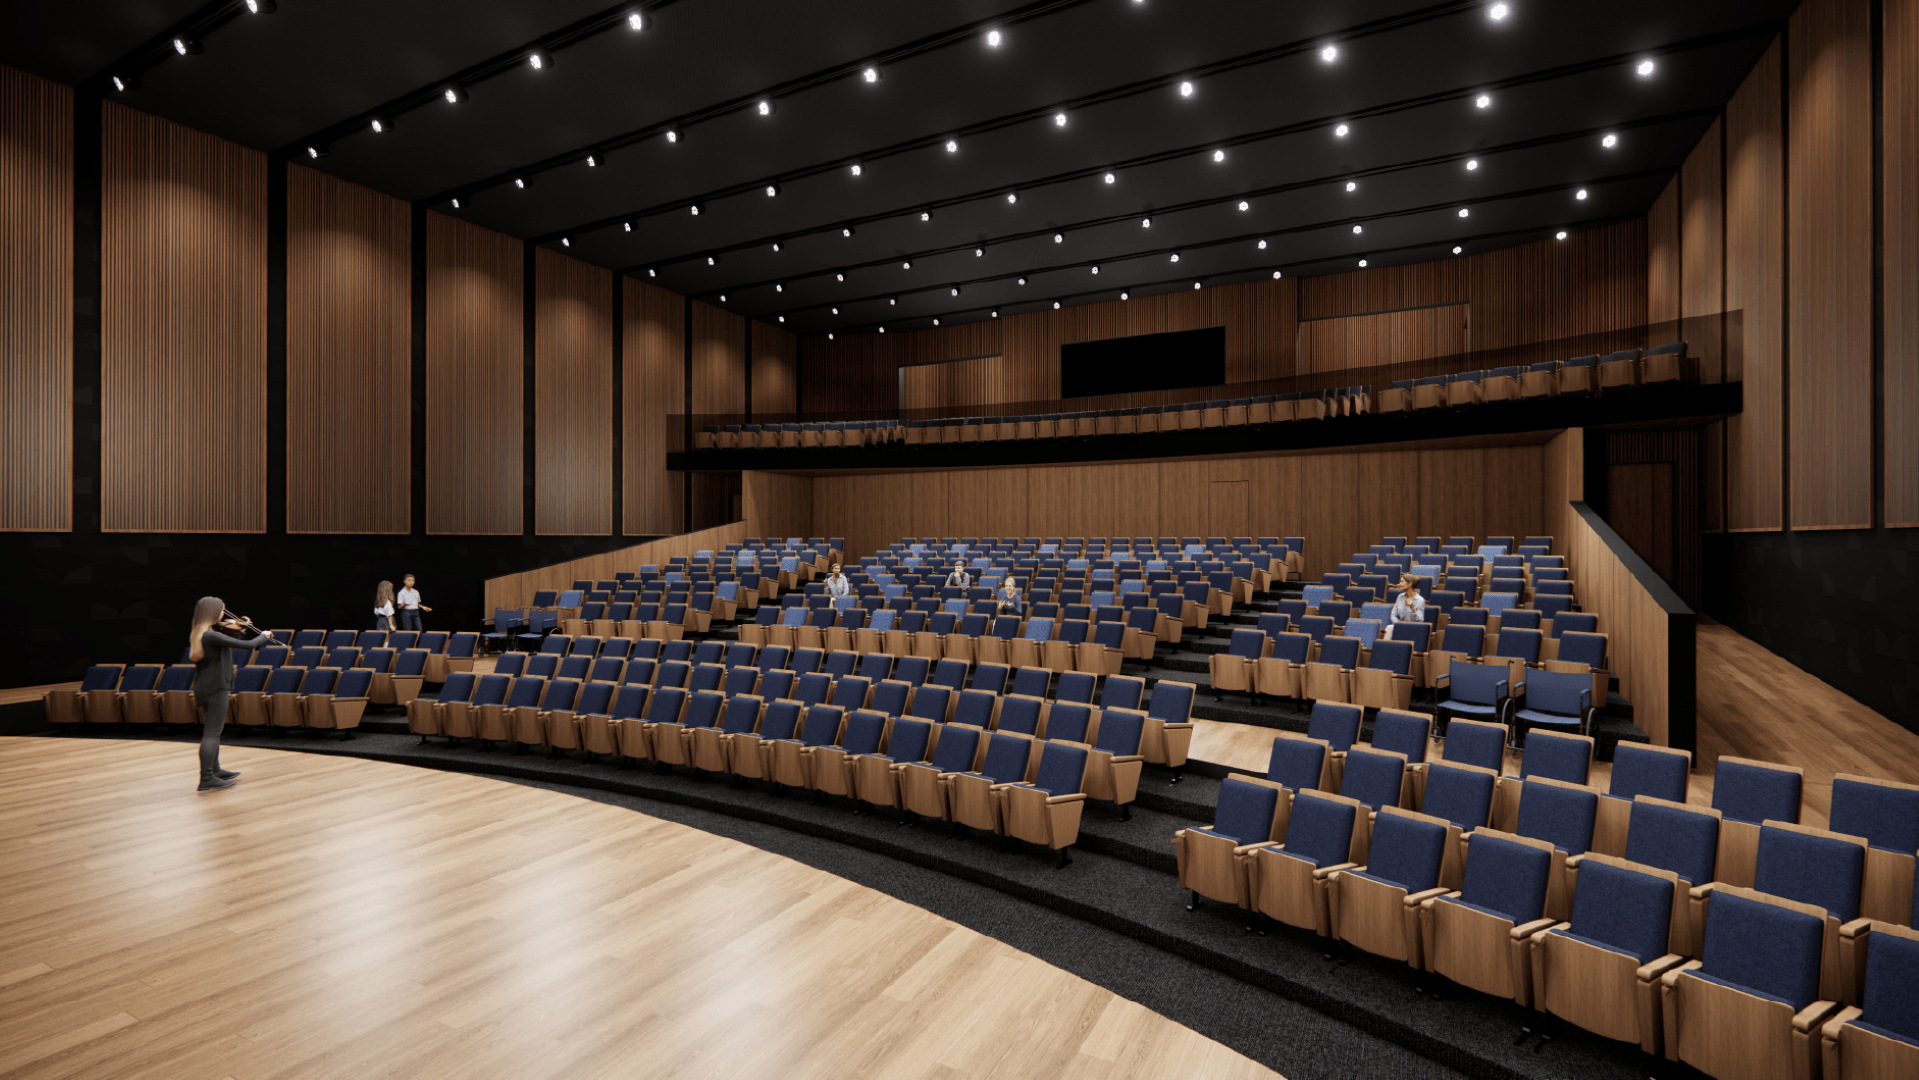
Auditorium & Performing Arts
A world-class performing arts space designed to nurture creativity and artistic expression, with seating for over 600 guests and a purpose-built sound and lighting system.
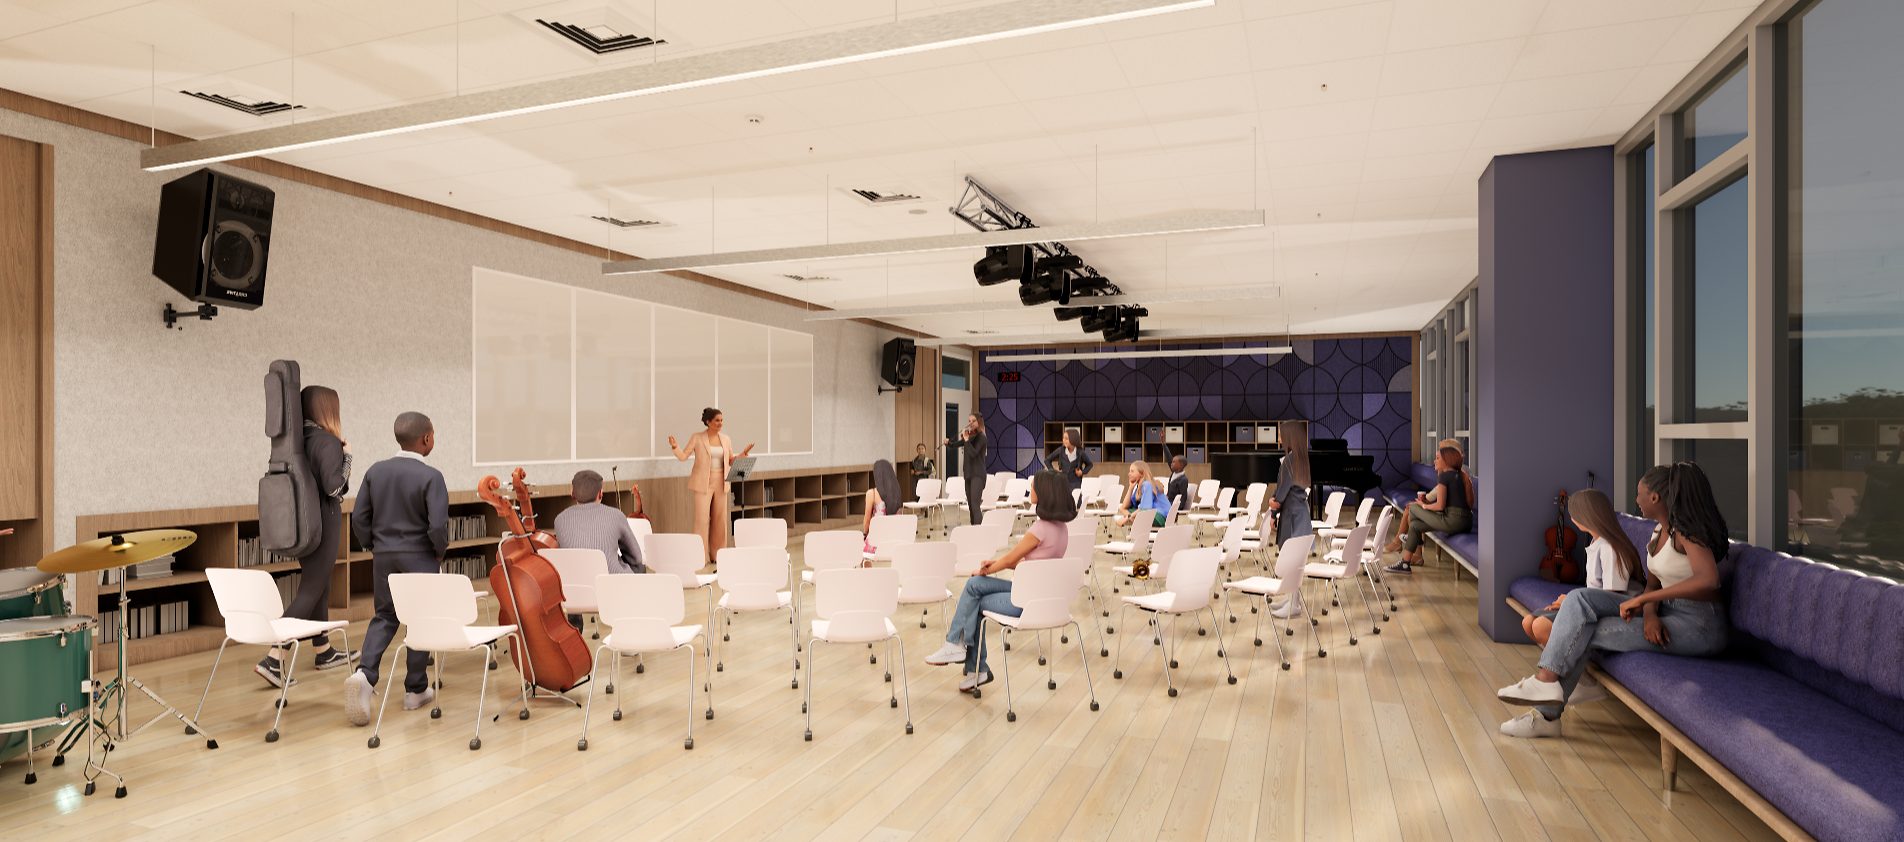
Music room
Two music rooms with capacities of 50–66 seats, equipped with state-of-the-art instruments and technology.
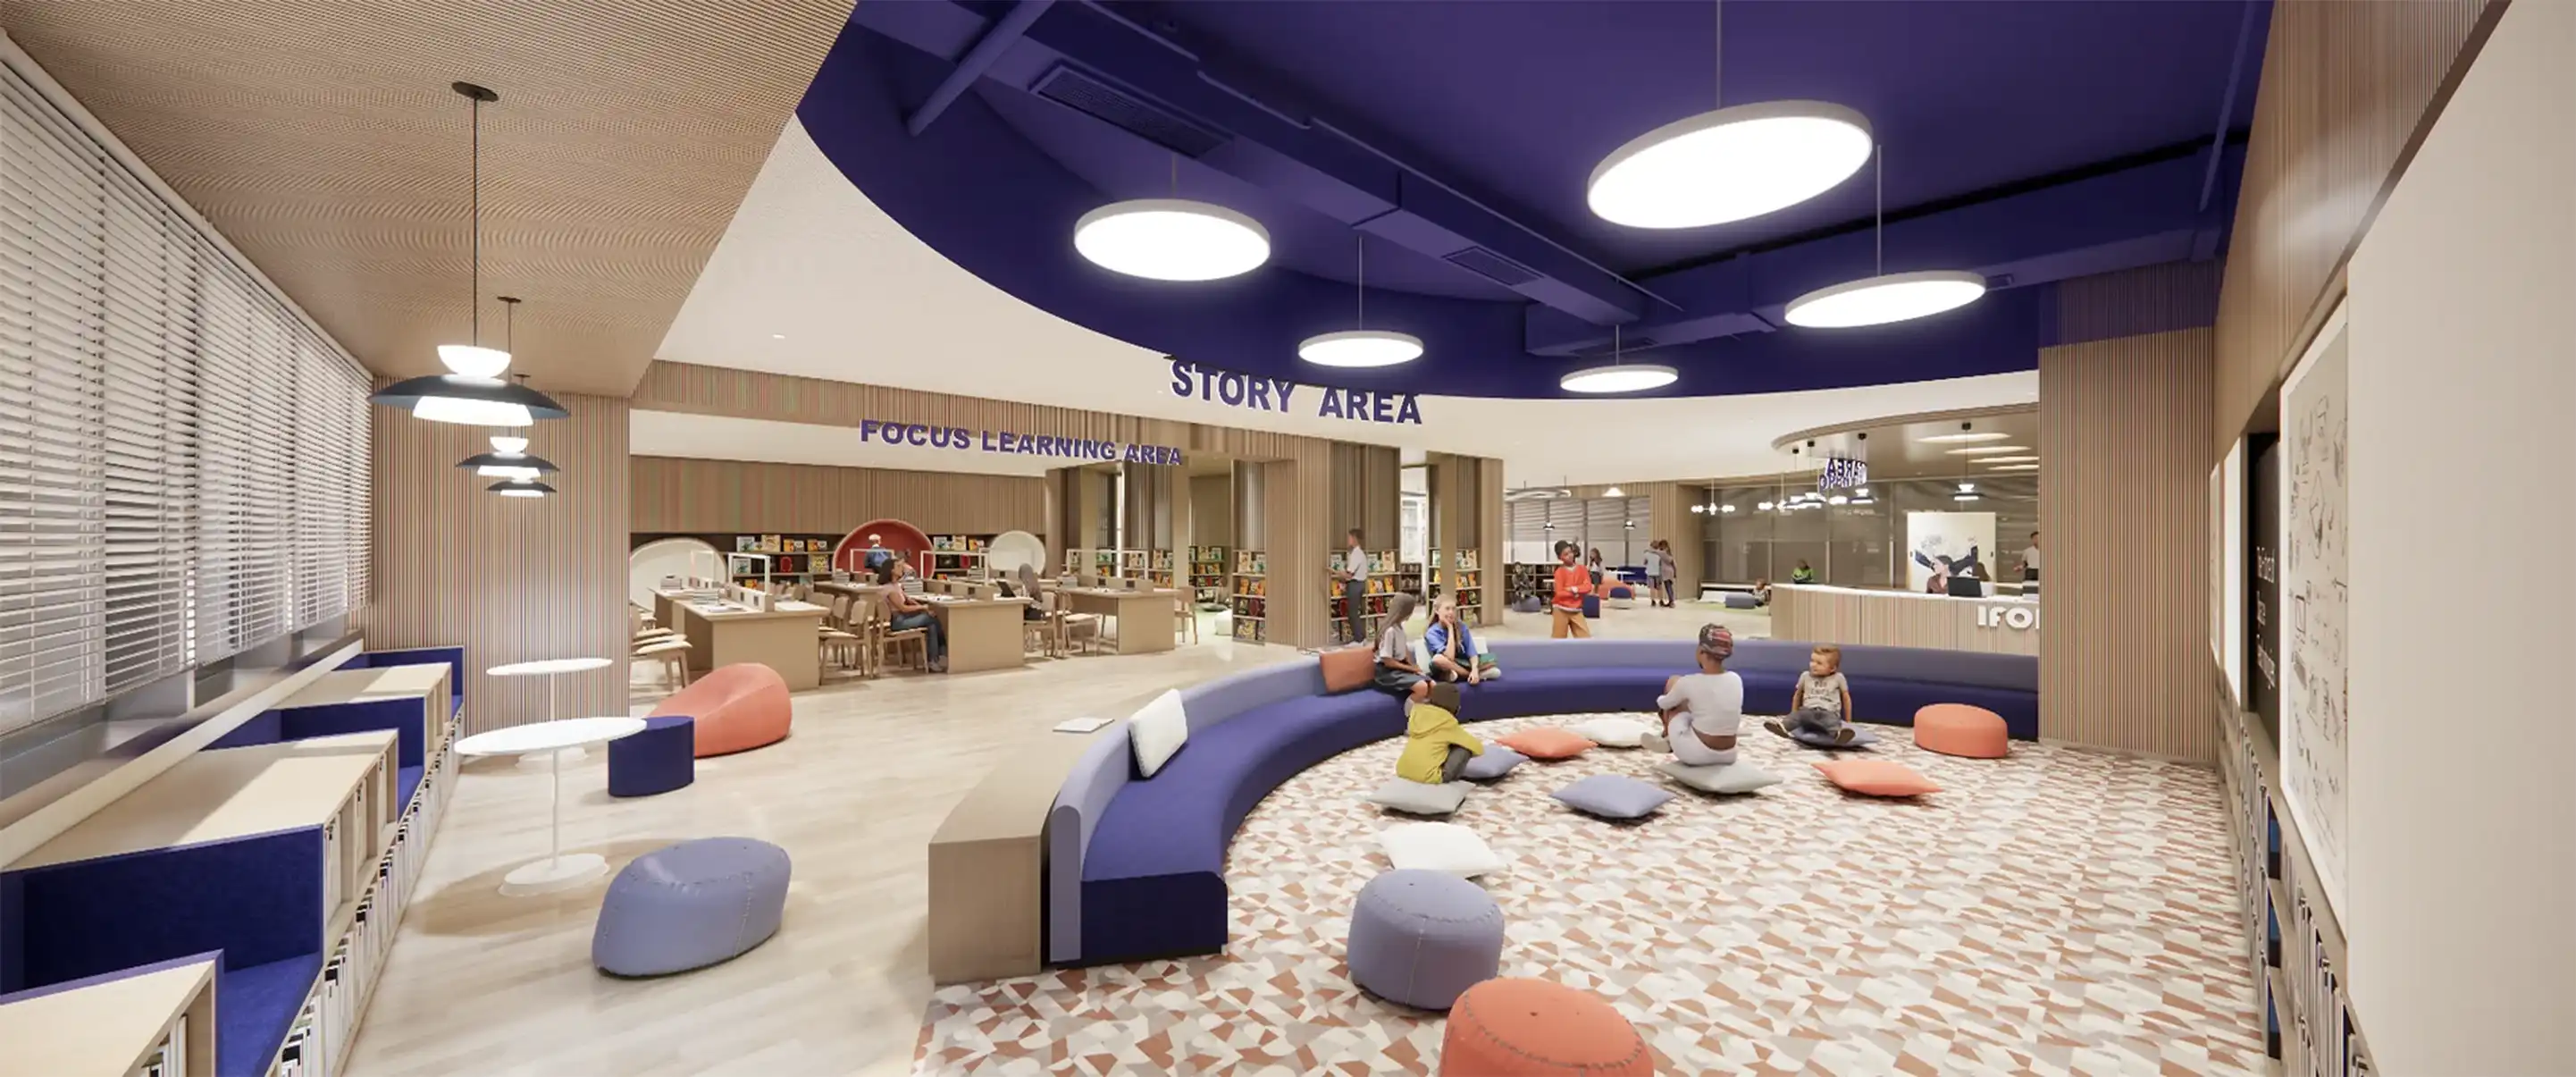
Junior School library
Separate libraries for Early Years and Primary students, featuring a rich collection of premium imported reference books and learning resources carefully selected for each age group.
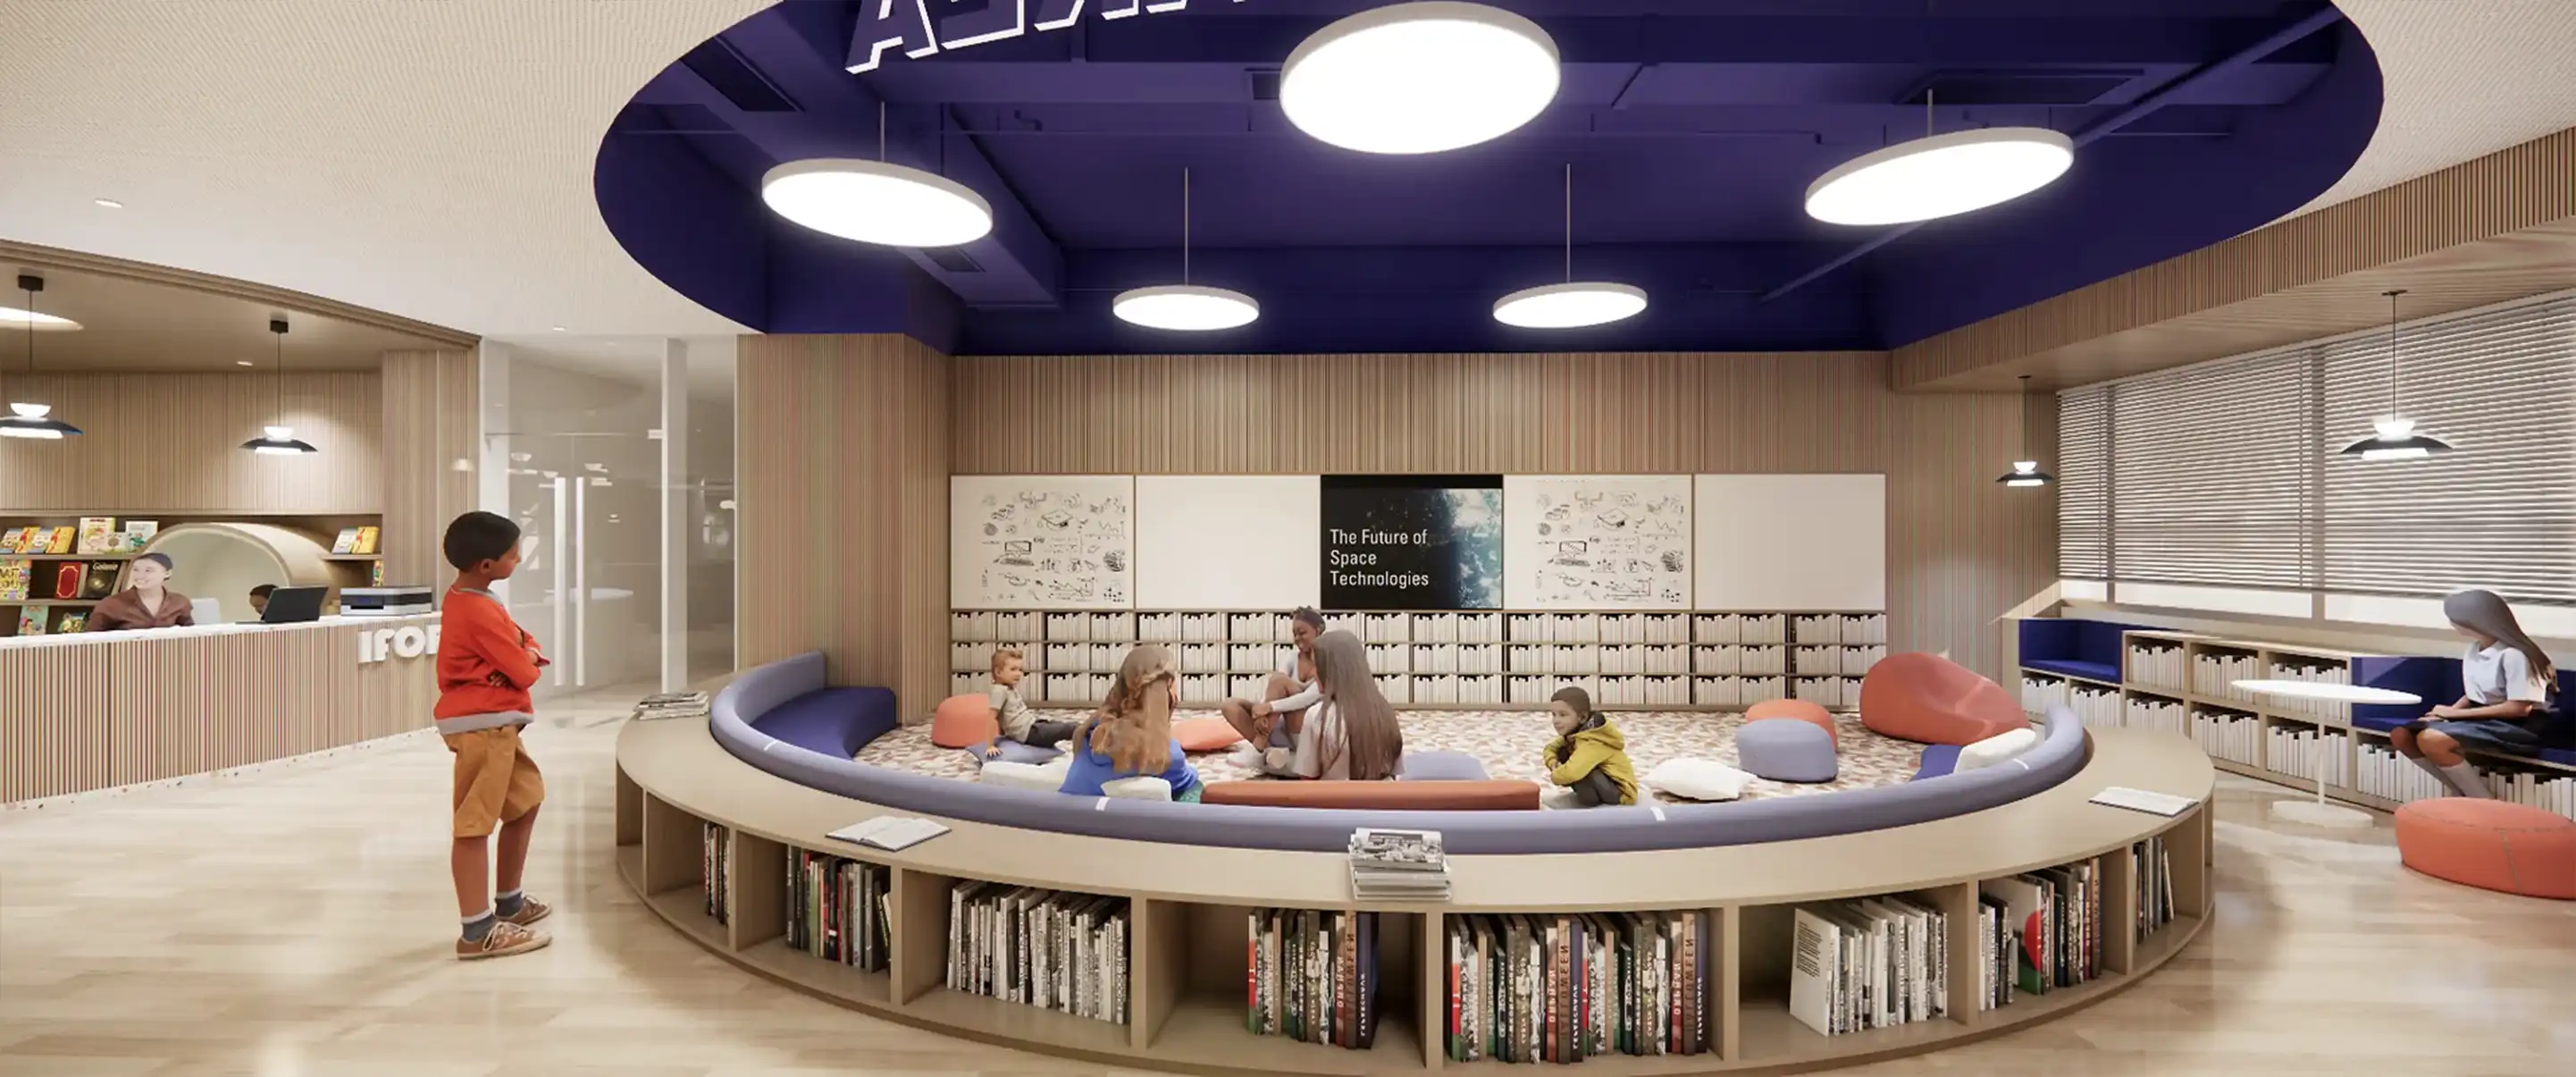
Junior School library
Separate libraries for Early Years and Primary students, featuring a rich collection of premium imported reference books and learning resources carefully selected for each age group.
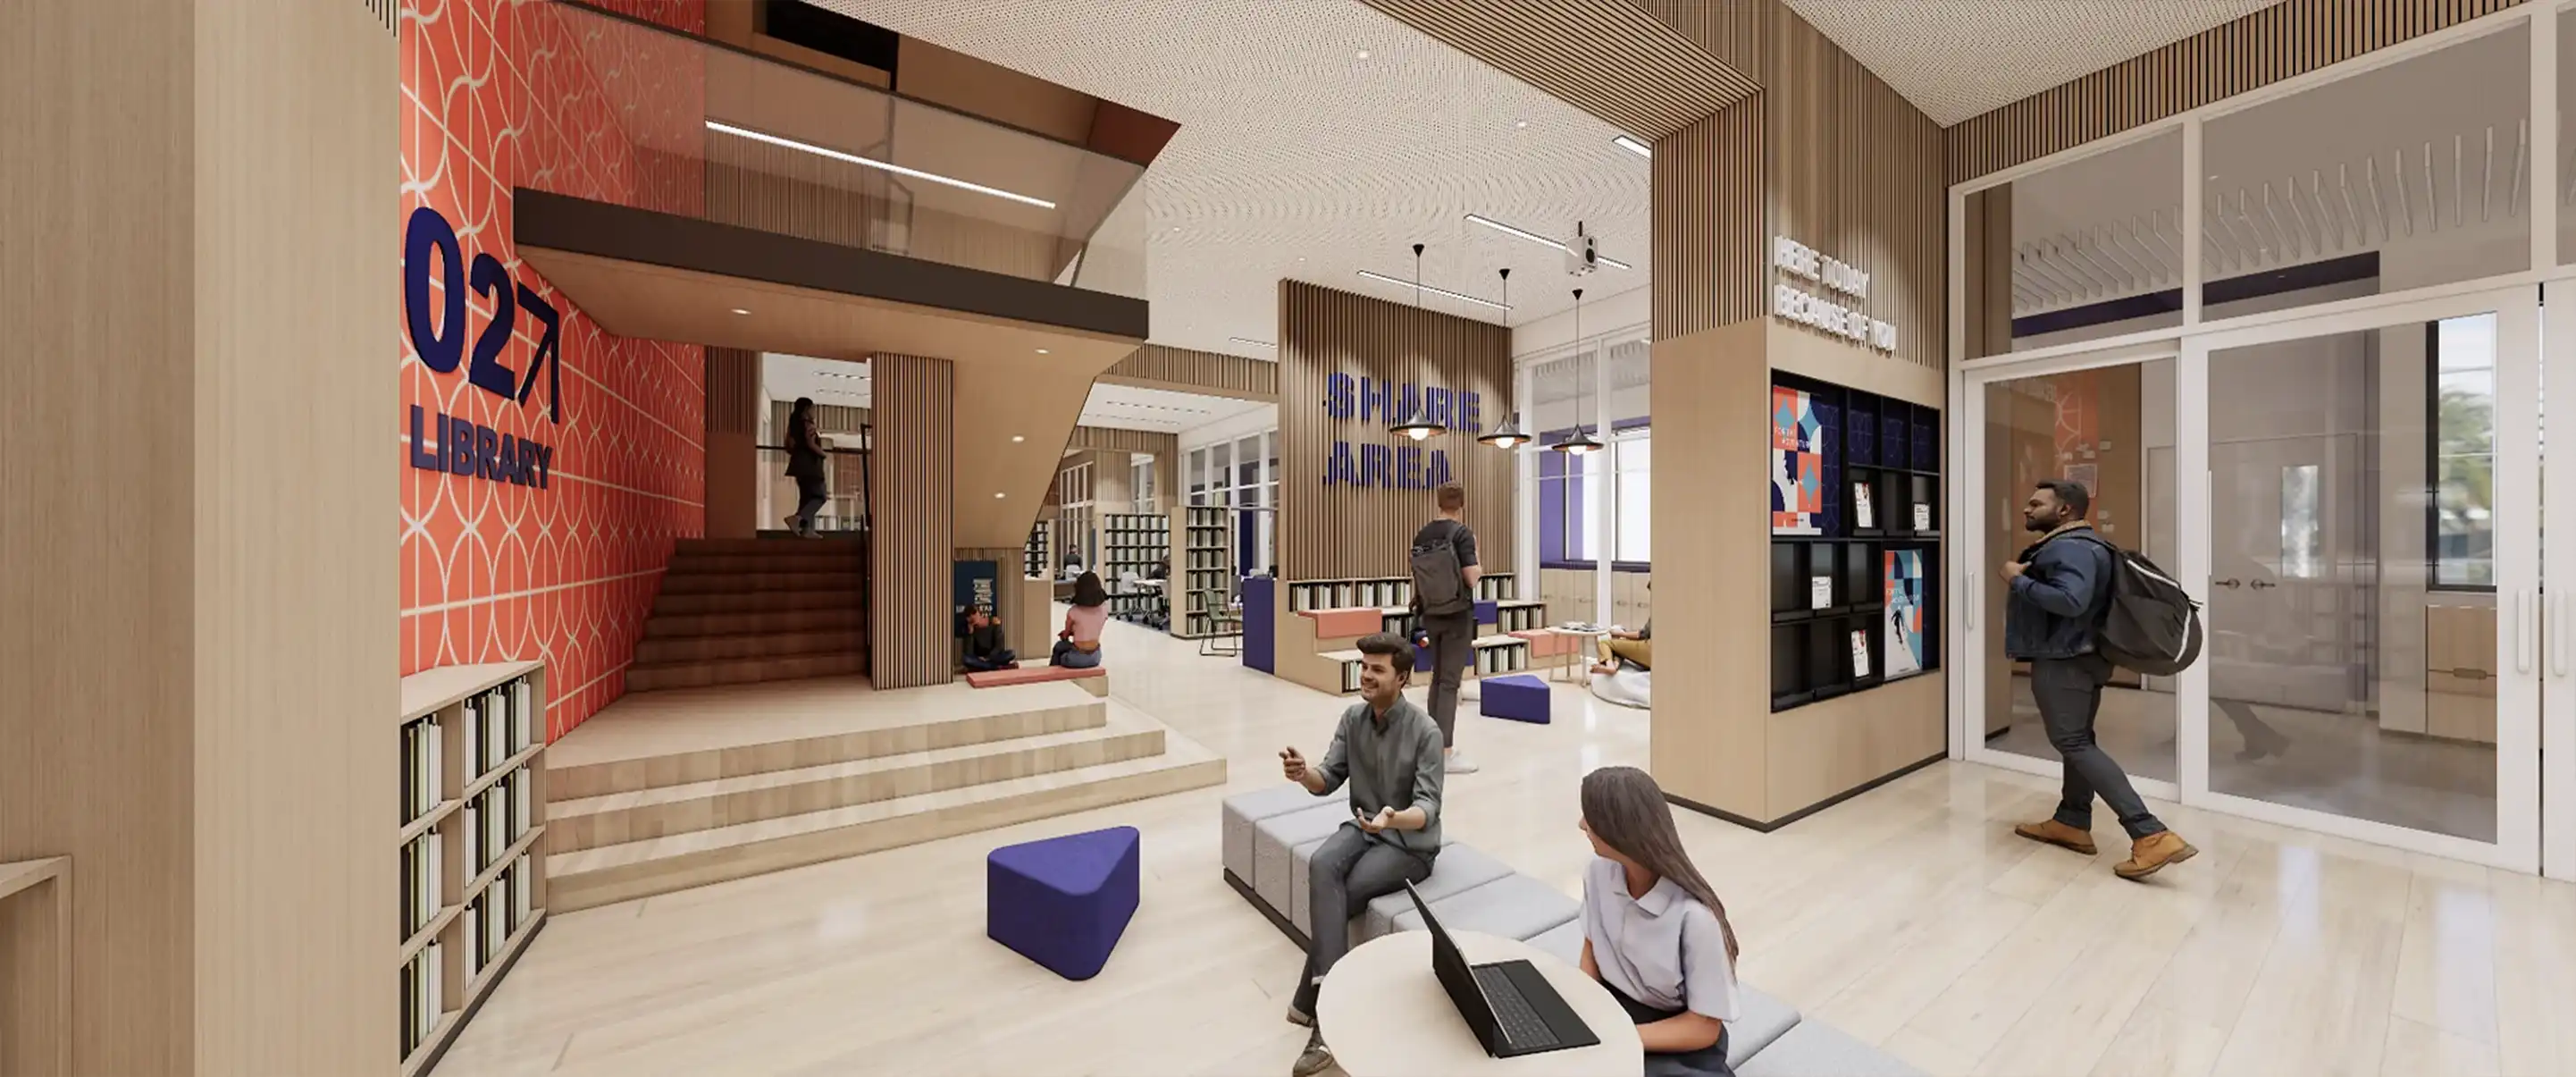
Senior School library
A dedicated library for Secondary students, featuring a rich collection of premium imported reference books and learning resources carefully selected for their age and academic needs.
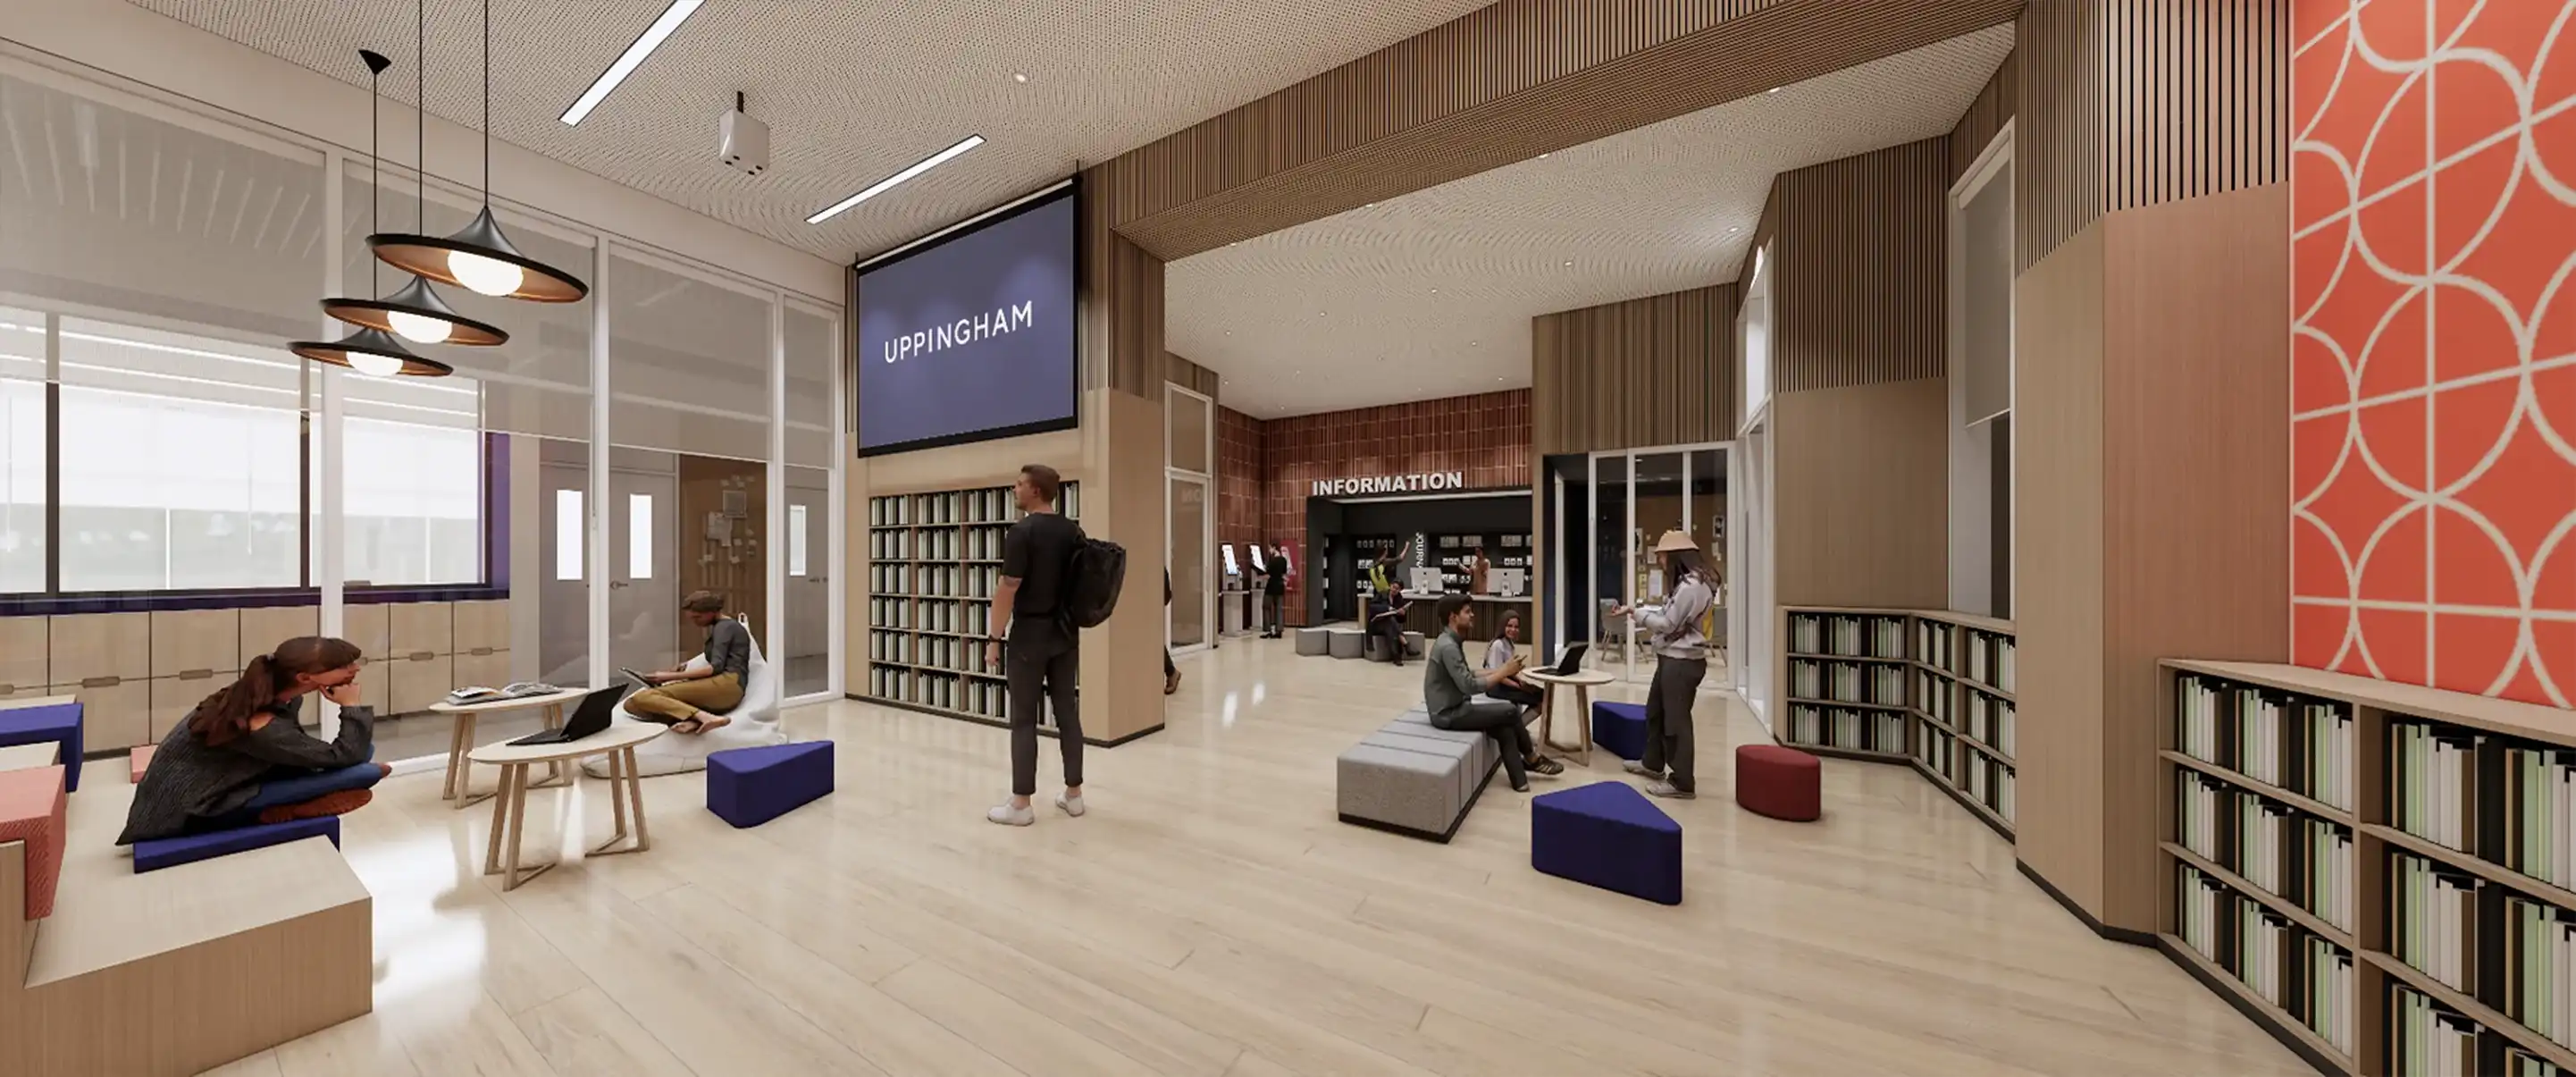
Senior School library
A dedicated library for Secondary students, featuring a rich collection of premium imported reference books and learning resources carefully selected for their age and academic needs.
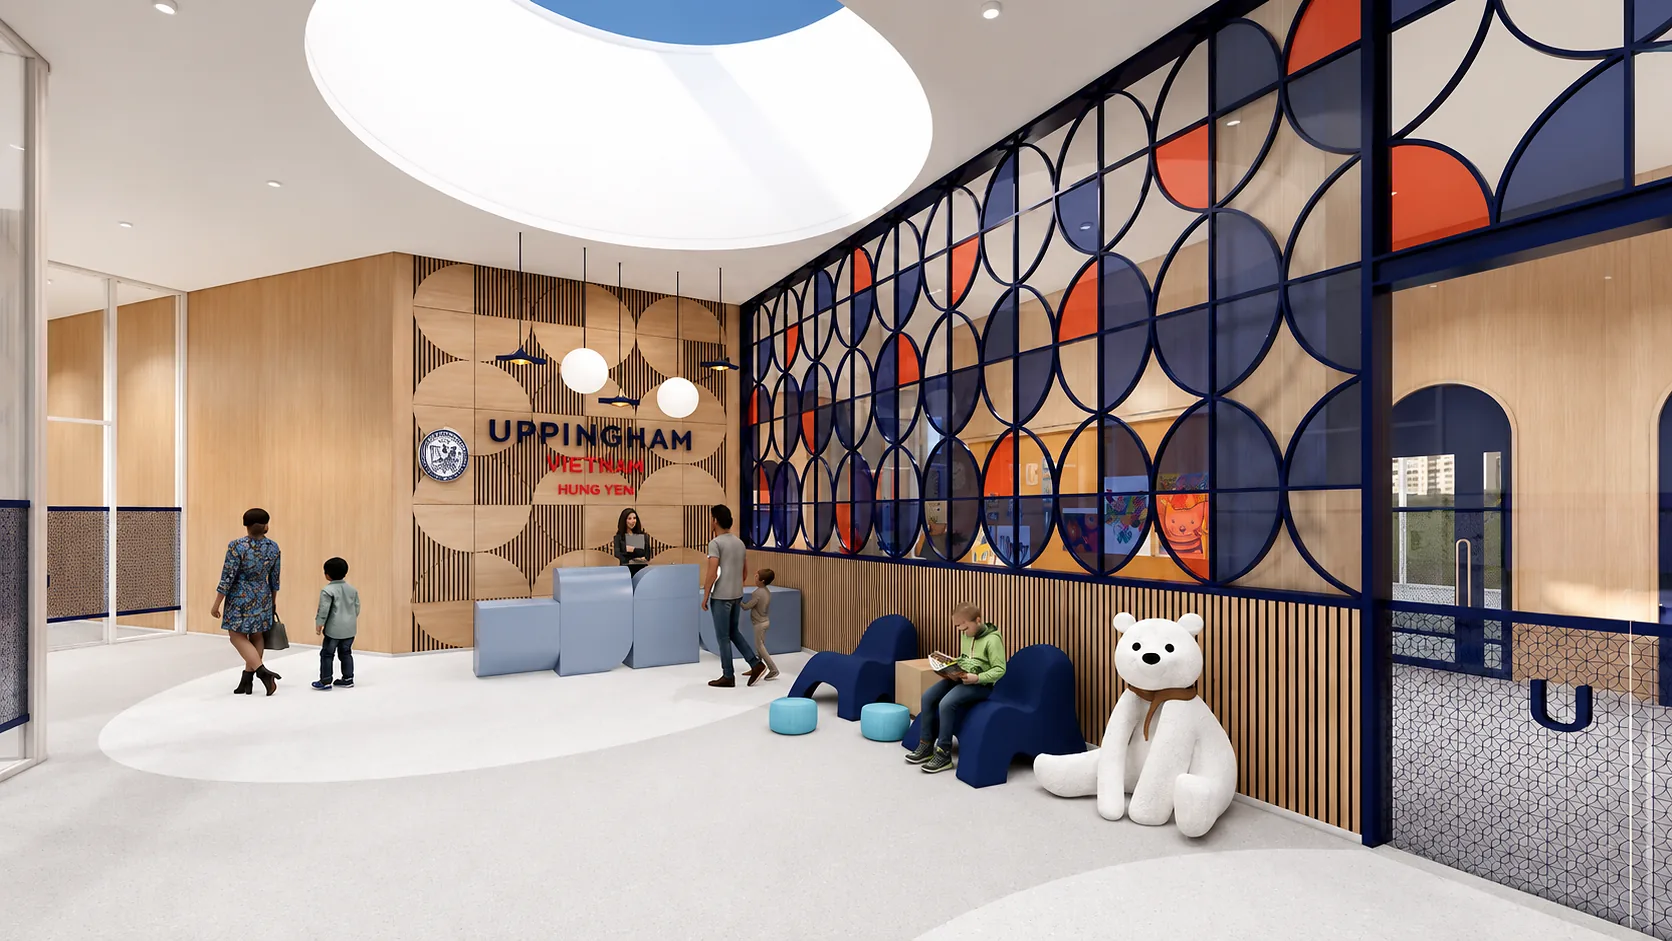
Junior School entrance
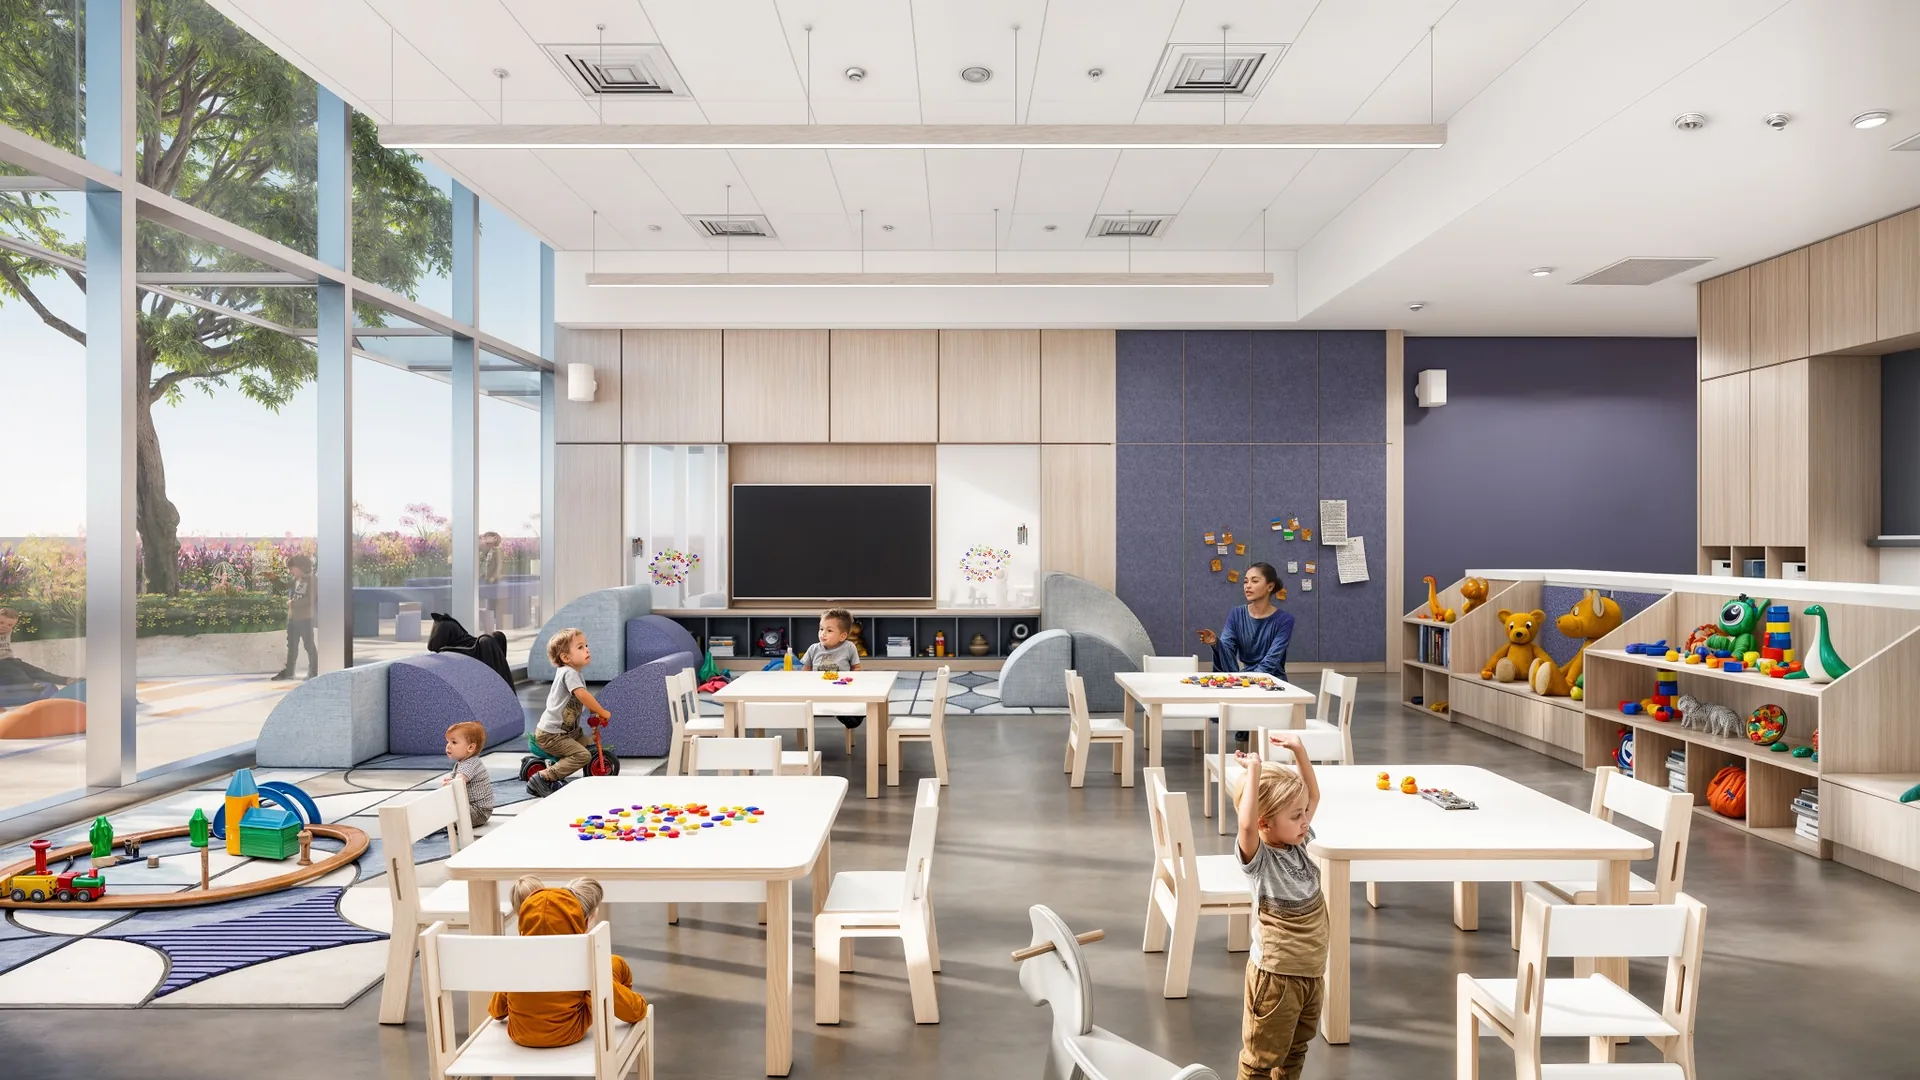
Foundation Stage classroom
Seamlessly connected to outdoor spaces and nature, extending the learning experience beyond the boundaries of the traditional classroom.
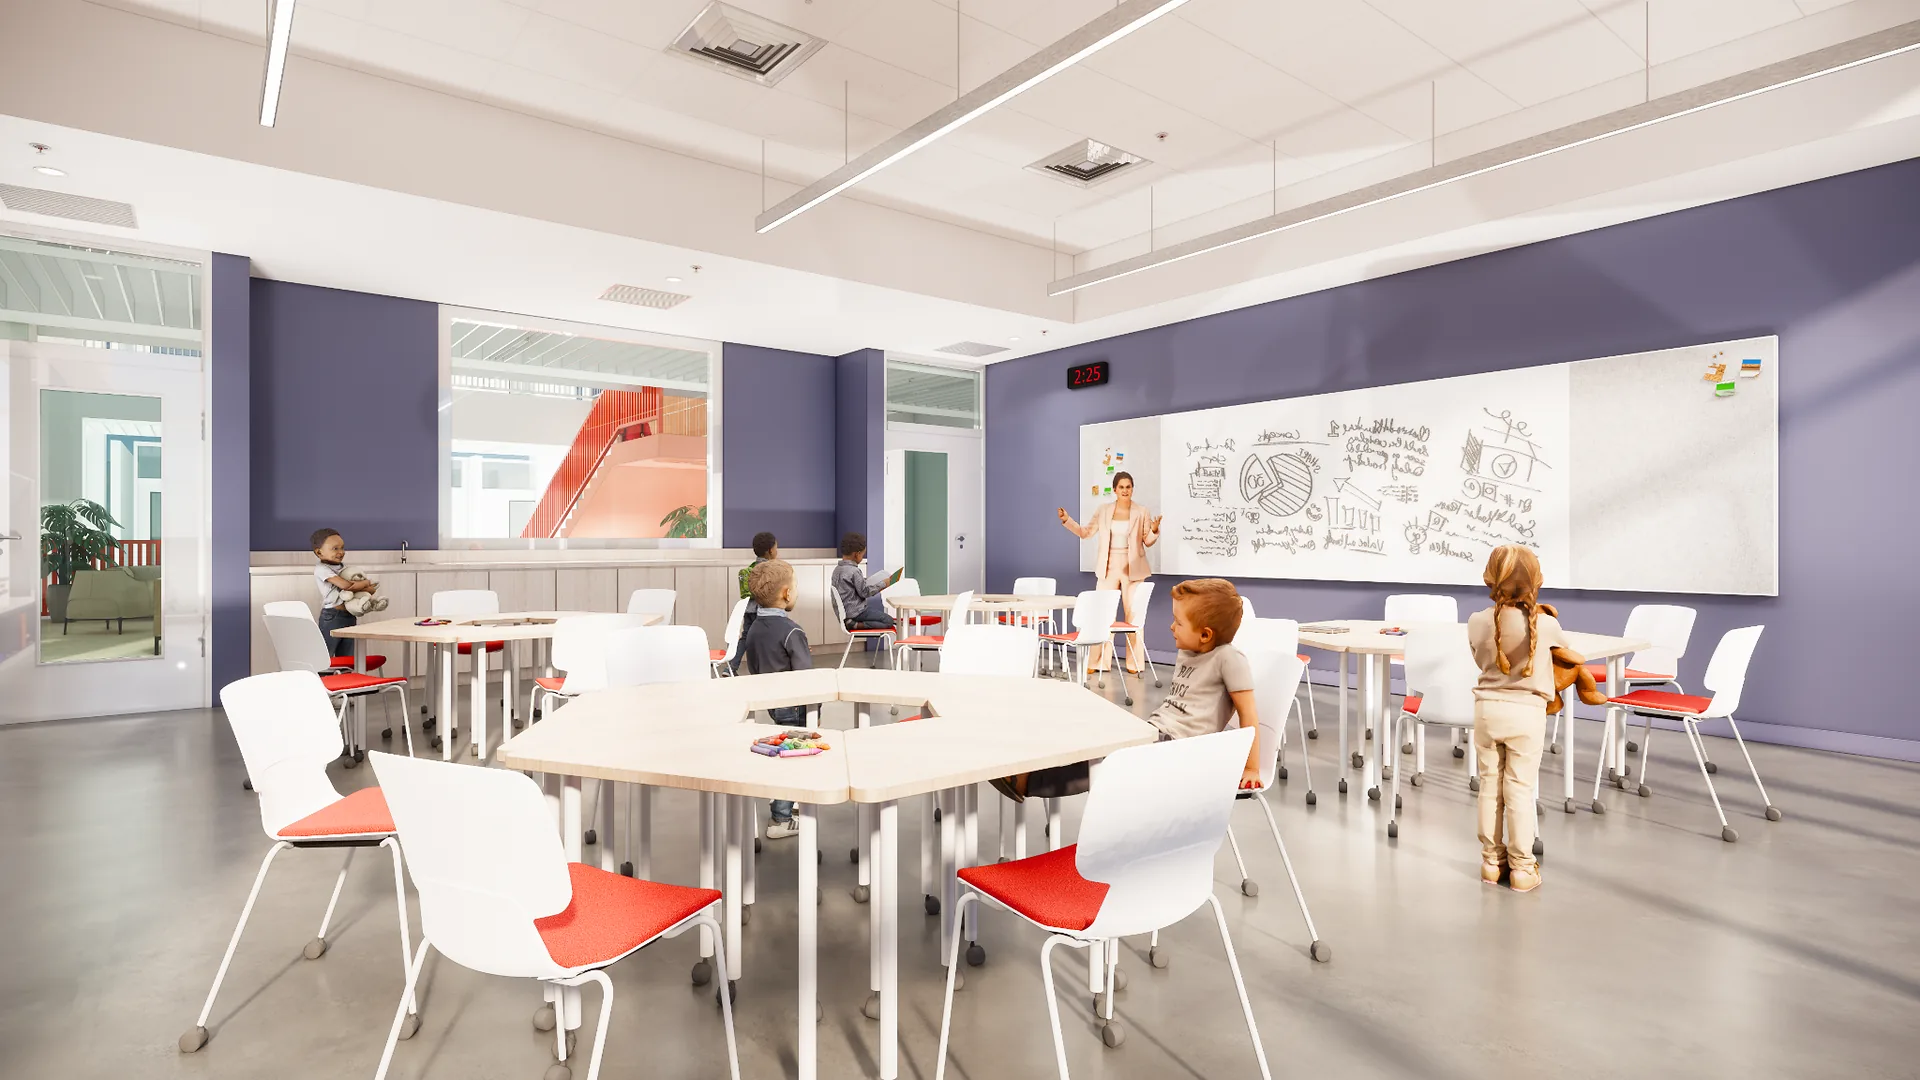
Primary classroom
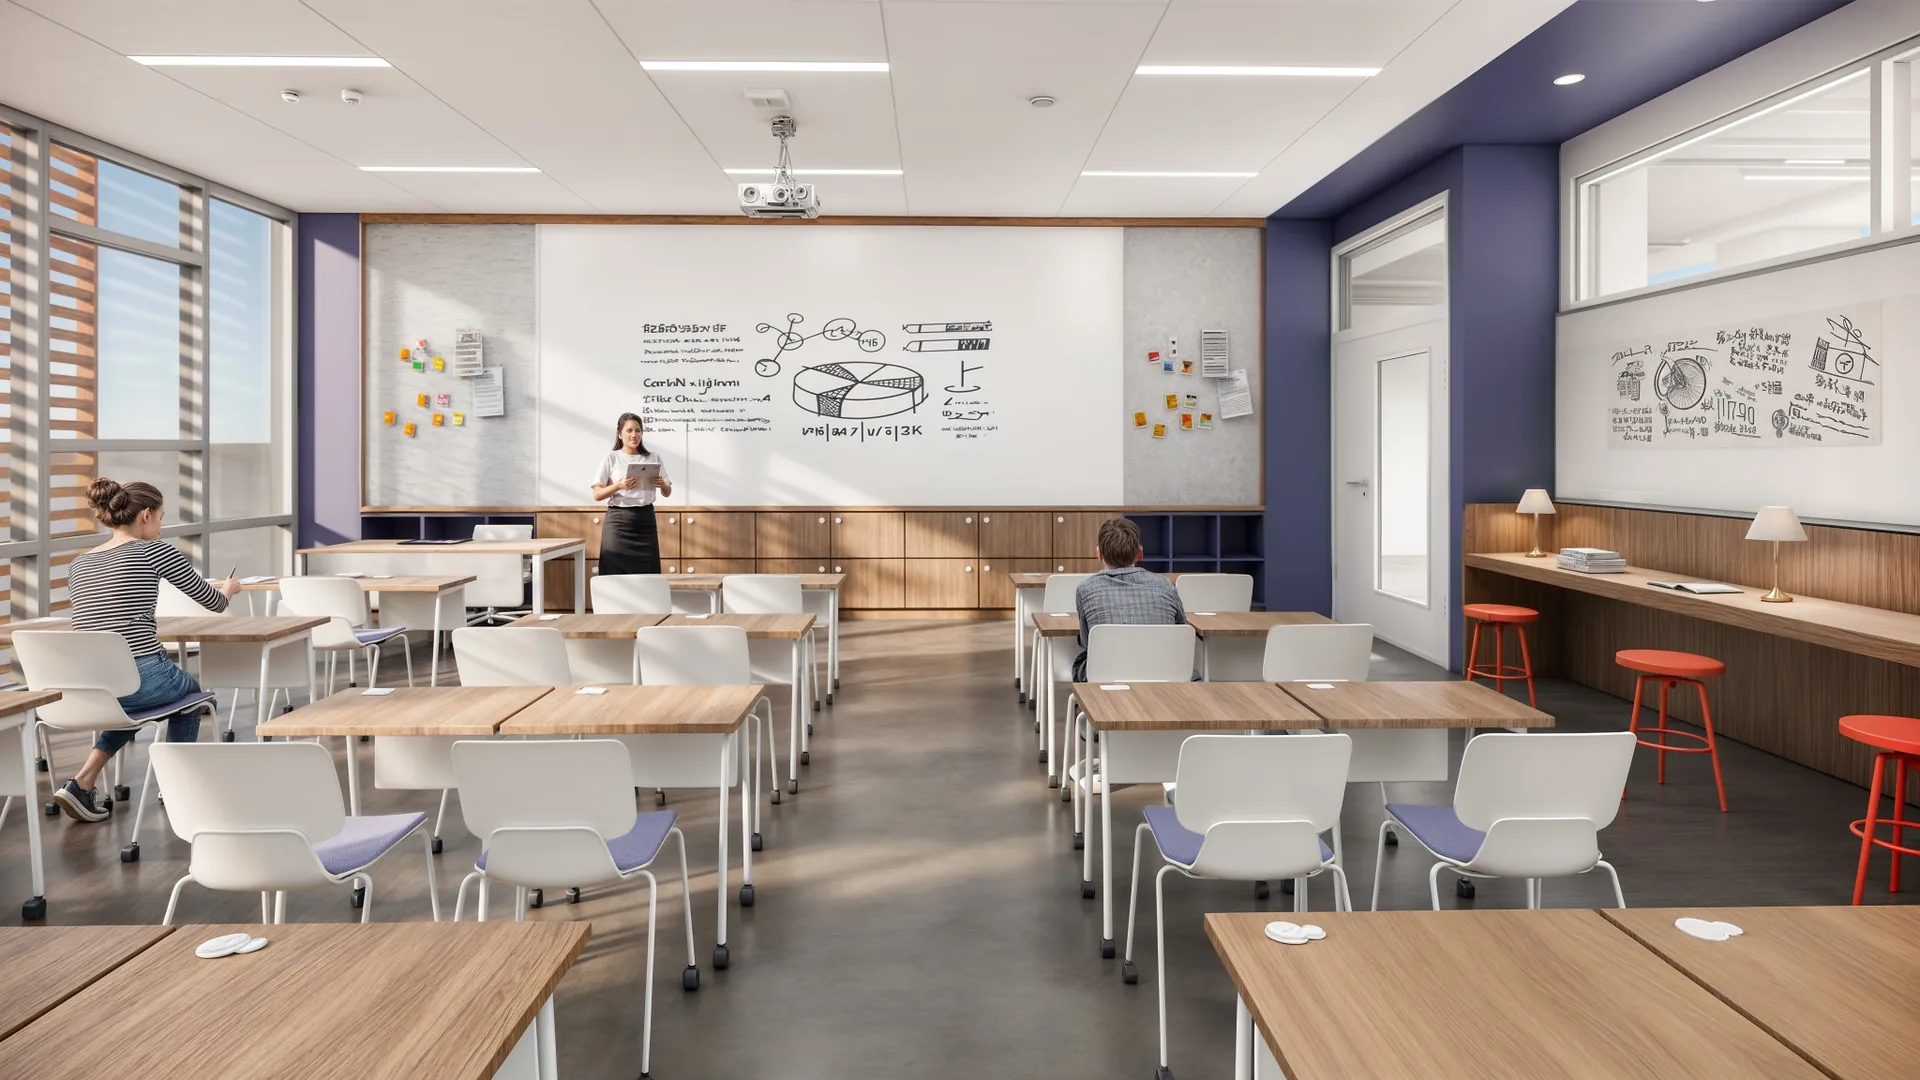
Senior School classroom
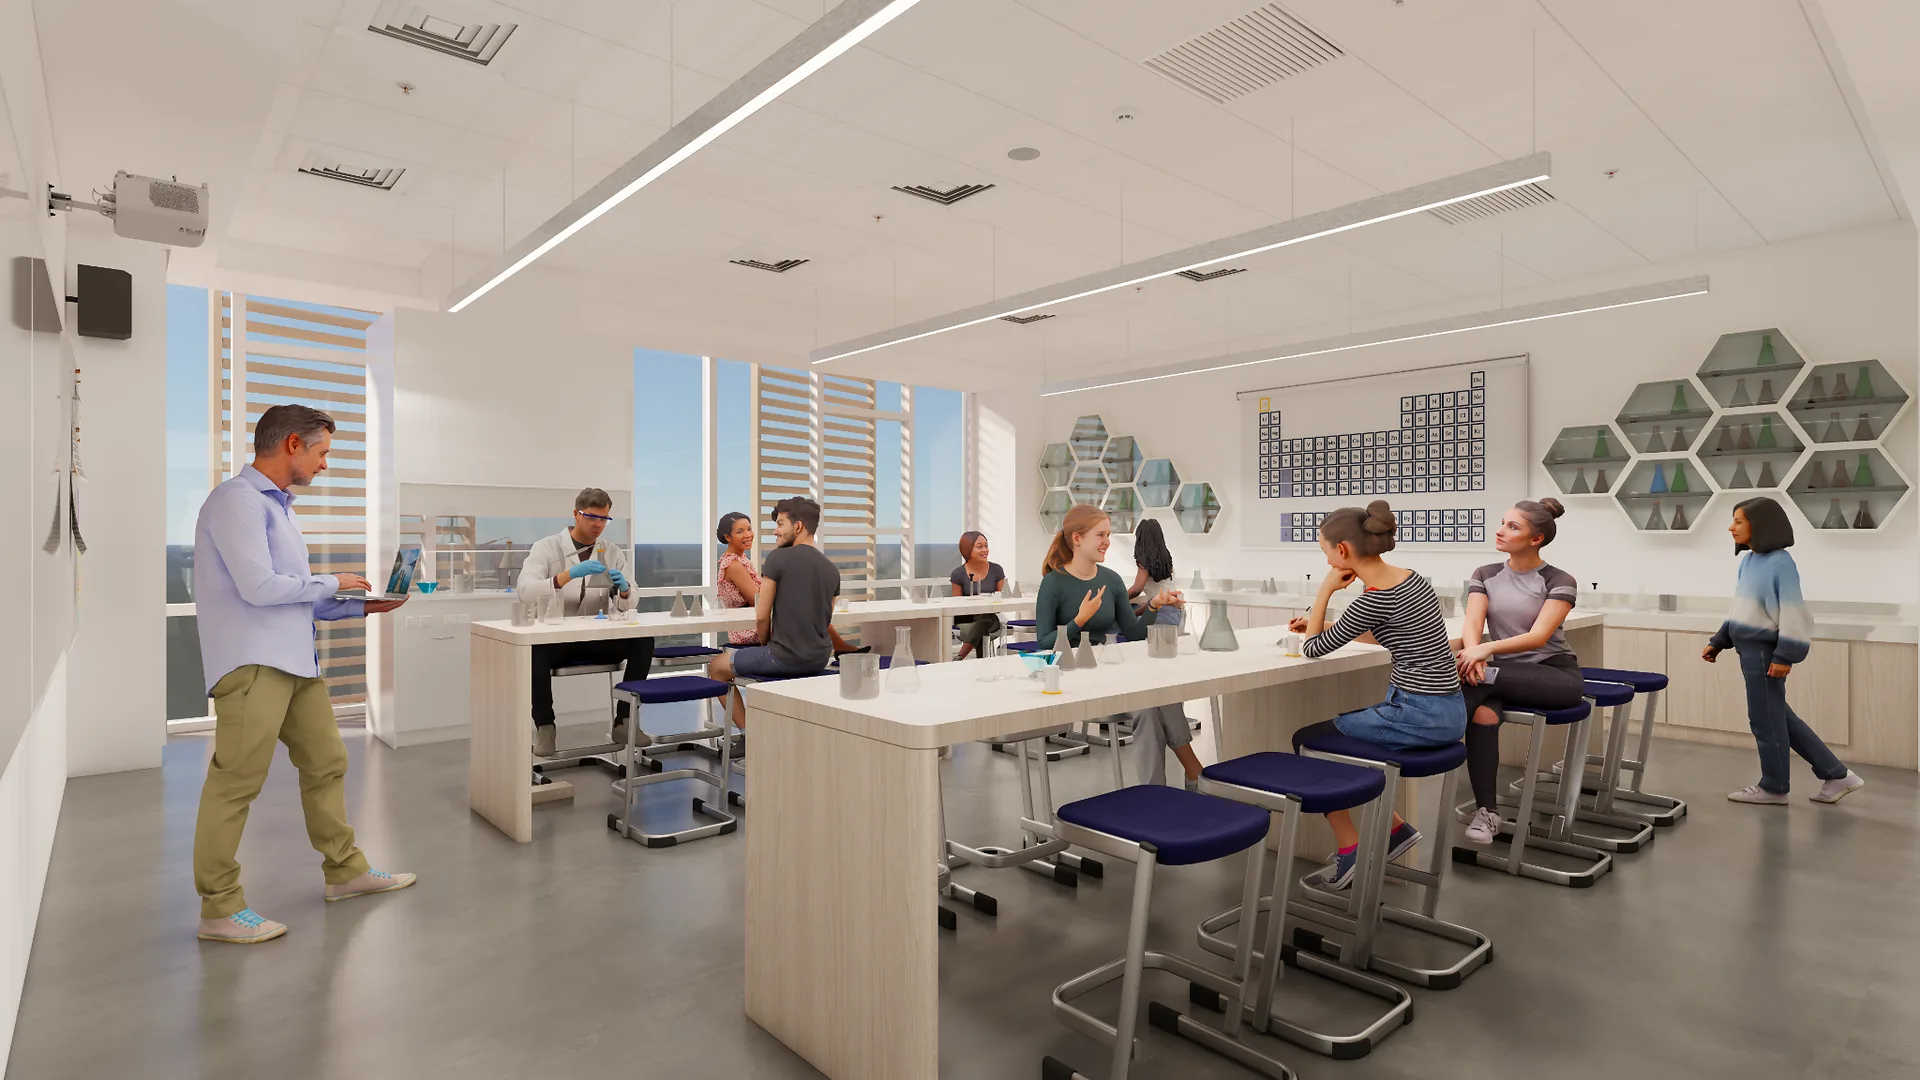
Senior School laboratory
.png)
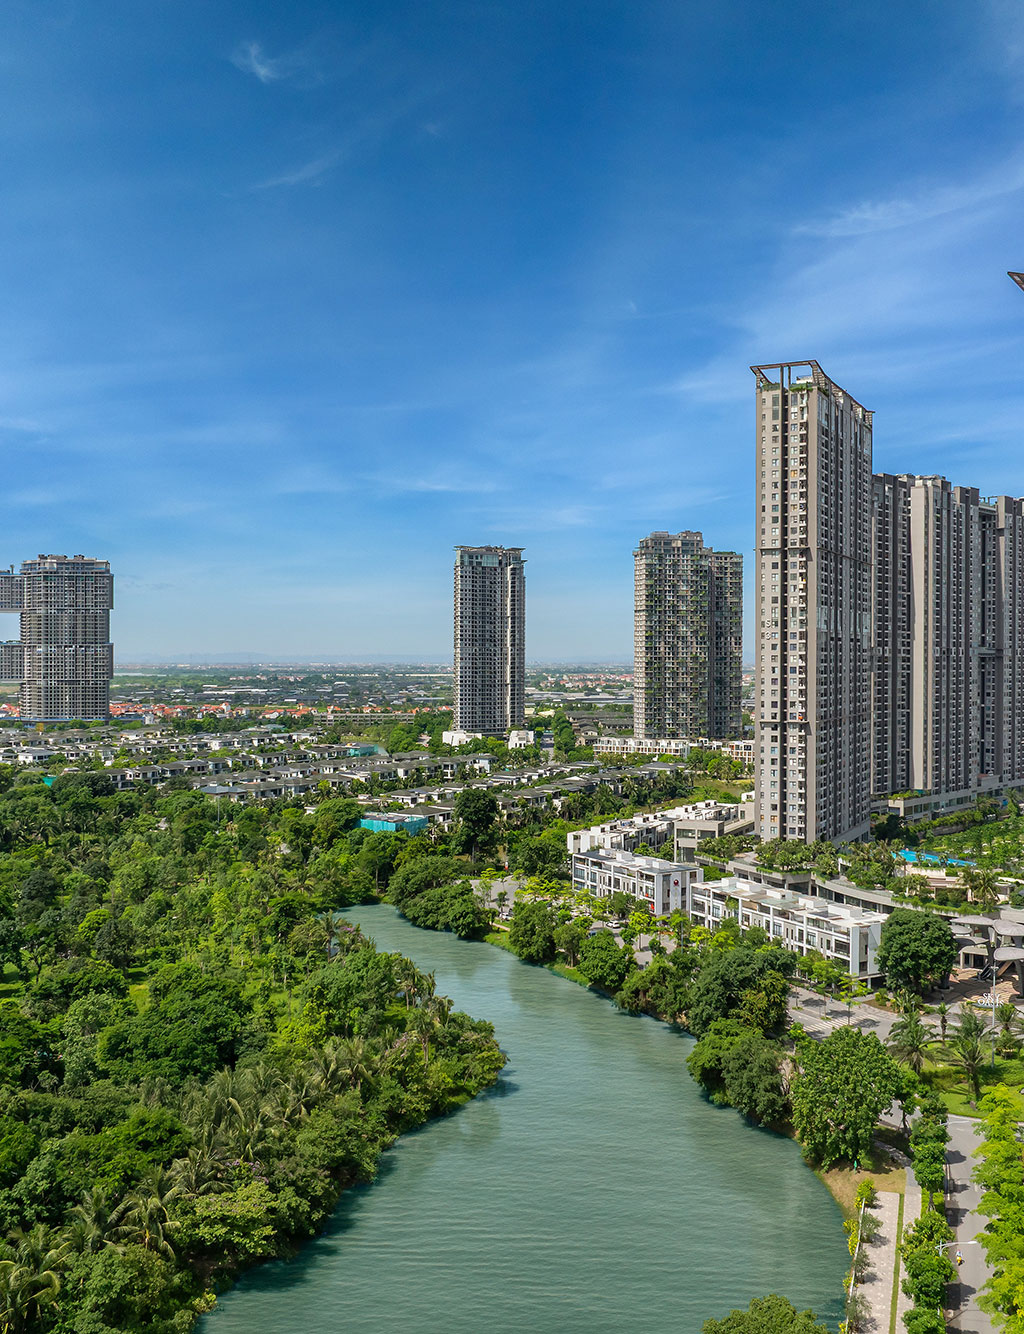
Ecopark
Ecopark is a 500ha haven just 25 minutes’ drive from the city. Since construction began in 2019, Ecopark has become a vibrant site with nearly 20,000 residents, projected to reach 110,000 residents by 2030.
The Ecopark precinct is a green township development alongside the Bac Hung Hai river known in feng shui to represent prosperity and security, and is scheduled for full completion by 2030.
It has been planned with more than 20 per cent of the area being water and green, to be a green urban area with projections to house 110,000 residents by 2030.
Ecopark is designed as a green, modern, accessible environment to support a “humane and prosperous community” – to “enjoy high quality utilities to live healthy, live happily and truly experience a ‘full life’”.
Premium amenities at Ecopark will include hospitals, sports complexes, Els Performance Golf Academy, green parks, clubs and an event centre – a hub where residents and visitors will be able to picnic, cycle in large parks, shop and find leisure in festivals and markets.